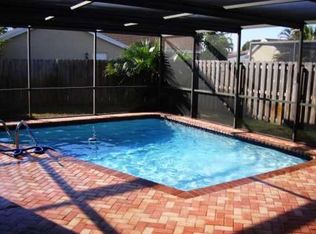
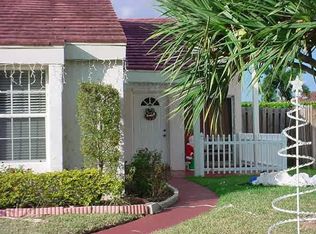
Welcome to this well-appointed single-story residence in Weston, FL. This home is surrounded by lush landscaping and features a tranquil pool area—perfect for relaxing or entertaining. Substantially updated with impact windows and new roof. Featuring Tile floors throughout, Vaulted ceilings, billiards/flex area and eat-in kitchen that is tastefully updated with quartz countertops-complementing the home's modern feel. The thoughtfully designed triple-split floor plan provides privacy and space for everyone. Spacious primary with sitting area and large updated bathroom. Located in an establish community with NO hoa and includes Town Center amenities with an annual fee of $420, offering a variety of recreational and lifestyle benefits. Must see--a real gem!
Pending
$759,000
16751 Redwood Way, Weston, FL 33326
4beds
2,071sqft
Single Family Residence
Built in 1980
6,901 Square Feet Lot
$748,400 Zestimate®
$366/sqft
$-- HOA
What's special
Tranquil pool areaVaulted ceilingsTile floors throughoutTriple-split floor planLarge updated bathroomSurrounded by lush landscapingEat-in kitchen
- 25 days |
- 1,742 |
- 175 |
Likely to sell faster than
Zillow last checked:
Listing updated:
Listed by:
Lori Bellomio Jacobs 954-205-8088,
Charles Rutenberg Realty FTL
Source: BeachesMLS,MLS#: B26044311 Originating MLS: BeachesMLS
Originating MLS: BeachesMLSFacts & features
Interior
Bedrooms & bathrooms
- Bedrooms: 4
- Bathrooms: 3
- Full bathrooms: 3
- Main level bathrooms: 1
- Main level bedrooms: 1
Heating
- Central, Natural Gas
Cooling
- Central Air, Ceiling Fan(s)
Appliances
- Included: Dryer, Dishwasher, Electric Water Heater, Freezer, Disposal, Ice Maker, Microwave, Oven, Refrigerator, Water Heater, Washer
- Laundry: In Garage, In Hall
Features
- Dual Sinks, Eat-in Kitchen, Living/Dining Room, Main Level Primary, Pantry, Split Bedrooms, Separate Shower, Vaulted Ceiling(s), Walk-In Closet(s)
- Flooring: Tile
- Windows: Blinds, Plantation Shutters, Storm Window(s), Shutters
- Has fireplace: No
Interior area
- Total structure area: 2,632
- Total interior livable area: 2,071 sqft
Video & virtual tour
Property
Parking
- Total spaces: 5
- Parking features: Attached, Driveway, Garage
- Attached garage spaces: 1
- Uncovered spaces: 4
Accessibility
- Accessibility features: None
Features
- Levels: One
- Stories: 1
- Patio & porch: Patio
- Exterior features: Barbecue, Garden, Outdoor Living Area
- Has private pool: Yes
- Pool features: Fenced, In Ground, Private
- Fencing: Back Yard,Fenced,Gate
Lot
- Size: 6,901 Square Feet
- Features: Landscaped, Sprinkler System, < 1/4 Acre
Details
- Parcel number: 504007021140
- Zoning: R-4
- Special conditions: Standard,Listed As-Is
Construction
Type & style
- Home type: SingleFamily
- Architectural style: Ranch
- Property subtype: Single Family Residence
Materials
- Block, Stucco
- Roof: Shingle
Condition
- Resale
- New construction: No
- Year built: 1980
Utilities & green energy
- Sewer: Public Sewer
- Water: Public
- Utilities for property: Electricity Connected, Water Connected
Community & HOA
Community
- Membership fee: $420
- Subdivision: BONAVENTURE LAKES ADD 2
HOA
- Has HOA: No
- Additional fee info: Membership Fee: 420
Location
- Region: Weston
Financial & listing details
- Price per square foot: $366/sqft
- Tax assessed value: $628,860
- Annual tax amount: $4,481
- Date on market: 6/25/2026
- Cumulative days on market: 5 days
- Listing terms: Cash,Conventional,Other
- Electric utility on property: Yes
Estimated market value
$748,400
$711,000 - $786,000
$4,896/mo
Price history
| Date | Event | Price |
|---|---|---|
| 6/30/2026 | Pending sale | $759,000$366/sqft |
Source:  BeachesMLS #B26044311 Report a problem BeachesMLS #B26044311 Report a problem | ||
| 6/25/2026 | Listed for sale | $759,000+962.6%$366/sqft |
Source: BeachesMLS #B26044311 Report a problem | ||
| 1/1/1987 | Sold | $71,429$34/sqft |
Source: Public Record Report a problem | ||
Public tax history
| Year | Property taxes | Tax assessment |
|---|---|---|
| 2025 | $4,481 +4.7% | $191,070 +2.9% |
| 2024 | $4,281 +4.1% | $185,690 +3% |
| 2023 | $4,110 +7.5% | $180,290 +3% |
| 2022 | $3,824 +3% | $175,040 +3% |
| 2021 | $3,712 +2% | $169,950 +1.4% |
| 2020 | $3,641 +0.8% | $167,610 +2.3% |
| 2019 | $3,612 | $163,850 +1.9% |
| 2018 | $3,612 +6.4% | $160,800 +2.1% |
| 2017 | $3,393 +4.3% | $157,500 +2.1% |
| 2016 | $3,254 +1.2% | $154,270 +0.7% |
| 2015 | $3,216 -0.8% | $153,200 +0.8% |
| 2014 | $3,243 | $151,990 -25% |
| 2013 | $3,243 +5.2% | $202,530 |
| 2012 | $3,082 +1.8% | $202,530 |
| 2011 | $3,028 -3.3% | $202,530 +43.8% |
| 2010 | $3,130 +5.7% | $140,860 +2.7% |
| 2009 | $2,961 +0.5% | $137,160 +0.1% |
| 2008 | $2,946 +3.4% | $137,030 +3% |
| 2007 | $2,850 +6.5% | $133,040 +2.5% |
| 2006 | $2,676 | $129,800 +3% |
| 2005 | -- | $126,020 +3% |
| 2004 | $2,674 +1.9% | $122,350 +1.9% |
| 2003 | $2,624 +1.5% | $120,070 +2.4% |
| 2002 | $2,586 +22.1% | $117,260 +1.6% |
| 2001 | $2,118 +4.5% | $115,420 |
| 2000 | $2,026 | -- |
Find assessor info on the county website
Monthly payment
Est. payment
Payment breakdown
Explore the cost of this home by adjusting the details. Changes won't be saved.Climate risks
Neighborhood: Bonaventure
Nearby schools
GreatSchools rating
- 10/10Indian Trace Elementary SchoolGrades: PK-5Distance: 0.8 mi
- 9/10Tequesta Trace Middle SchoolGrades: 6-8Distance: 0.9 mi
- 6/10Western High SchoolGrades: 9-12Distance: 3.3 mi
Schools provided by the listing agent
- Elementary: Indian Trace
- Middle: Tequesta Trace
- High: Western
Source: BeachesMLS. This data may not be complete. We recommend contacting the local school district to confirm school assignments for this home.
- $622,6003 bd2 ba1.3k sqft16731 Redwood Way, Weston, FL 33326Off Market
- $289,5104 bd2 ba1.7k sqft16770 Redwood Way, Weston, FL 33326Off Market
- $783,7004 bd2 ba2.5k sqft16791 Redwood Way, Fort Lauderdale, FL 33326Off Market
- $600,0003 bd2 ba1.4k sqft16721 Redwood Way, Weston, FL 33326Off Market
- $650,9003 bd2 ba2k sqft16781 Redwood Way, Weston, FL 33326Off Market
- $1,115,6004 bd4 ba3.6k sqft16790 Lakeview Ct, Weston, FL 33326Off Market
- $711,0004 bd2 ba2.6k sqft490 SW 167th Ter, Weston, FL 33326Off Market
- $661,9003 bd2 ba1.6k sqft16790 Redwood Way, Weston, FL 33326Off Market
A local agent can set up tours, give advice and negotiate with sellers.
Similar homes
- $639,0003 bd2 ba1.6k sqft16942 SW 5th Way, Weston, FL 33326For Sale

 MLS ID #B26028842, Michelle R Nodelman, Westpark Realty of Broward Inc. BeachesMLS
 - $745,0004 bd2 ba1.8k sqft12445 SW 7th Place, Davie, FL 33325For Sale
 MLS ID #B26045569, Fuad A Hassoun, Compass Florida LLC. BeachesMLS
 - $580,0003 bd2 ba1.3k sqft1420 Seagrape Circle, Weston, FL 33326For Sale
 MLS ID #B26043631, Pavla Gibson, United Realty Group Inc. BeachesMLS
 - $789,0004 bd2 ba2.1k sqft8975 NW 1st Street, Coral Springs, FL 33071For Sale
 MLS ID #B26049869, Tara Hoyer, Sabbia Beach Realty Inc. BeachesMLS
 - $714,0003 bd2 ba1.5k sqft1252 Sabal Trail, Weston, FL 33327For SaleMLS ID #B26033113, Yorixela Hurtado, BFS Realty Group Inc. BeachesMLS
- $799,0004 bd4 ba2.4k sqft5791 Hawkes Bluff Avenue, Davie, FL 33331For SaleMLS ID #B26032694, Thomas A Ghaltchi, LIV Realty & Management Inc. BeachesMLS
- $904,0004 bd2 ba2.1k sqft14211 Appalachian Trail, Davie, FL 33325For SaleMLS ID #B26039839, Christopher Edward Cook, LoKation. BeachesMLS
- $800,0004 bd3 ba2.4k sqft6840 W Wedgewood Avenue, Davie, FL 33331For SaleMLS ID #B26009760, Vilma E Lopez, LoKation. BeachesMLS
- $799,9003 bd2 ba1.6k sqft10275 Grove Lane, Cooper City, FL 33328For SaleMLS ID #B26047843, Michael Bacelo, LPT Realty, LLC. BeachesMLS
- $719,0003 bd2 ba1.7k sqft15541 Dover Court, Davie, FL 33331For SaleMLS ID #B26004422, John Tomlinson, REDFIN CORPORATION. BeachesMLS
- $1,100,0004 bd3 ba2.2k sqft706 Tulip Circle, Weston, FL 33327For SaleMLS ID #B26047150, Andrew K Edwards, Vista Mar Realty Group Inc.. BeachesMLS
- $895,0004 bd3 ba2.2k sqft8740 SW 57th Street, Cooper City, FL 33328For SaleMLS ID #B26045995, Danelle L Merk, LoKation. BeachesMLS
- $685,0003 bd3 ba2k sqft5884 N Plum Bay Parkway, Tamarac, FL 33321For SaleMLS ID #B26050083, Filippo Vespa, The Keyes Company. BeachesMLS
- $749,0003 bd3 ba2k sqft2510 Rampart Way S, Hollywood, FL 33026For SaleMLS ID #B26034456, Jonel A Stanciu II, VantaSure Realty LLC. BeachesMLS
- $829,9005 bd2 ba2.2k sqft851 E Plantation Circle, Plantation, FL 33324For SaleMLS ID #B26040201, Lori Bellomio Jacobs, Charles Rutenberg Realty FTL. BeachesMLS
- $794,0003 bd3 ba2.4k sqft7640 NW 87th Avenue, Tamarac, FL 33321For SaleMLS ID #B26029474, Mark C Byers, Byers4Homes. BeachesMLS
- $829,0004 bd2 ba2.4k sqft7381 SW 9th Street, Plantation, FL 33317For SaleMLS ID #B26030716, Danielle M Reidy, The Corcoran Group. BeachesMLS
- $800,0004 bd2 ba2.2k sqft1222 NW 113th Terrace, Coral Springs, FL 33071For SaleMLS ID #B26049484, Dean W Ehrlich, RE/MAX Direct. BeachesMLS
- $829,9004 bd3 ba2.5k sqft16223 SW 15th Street, Pembroke Pines, FL 33027For SaleMLS ID #B26032324, Laura Elena Rojas Rodriguez, LPT Realty, LLC. BeachesMLS
- $859,0004 bd3 ba2.5k sqft4180 Lansing Avenue, Cooper City, FL 33026For SaleMLS ID #B26046717, Roni Sterin PA, The Keyes Company. BeachesMLS
