Skip main navigation
Off market
  • $348,800

    16751 SE 84th Colerain Cir #54, The Villages, FL 32162

    3beds
    1,917sqft
    Single Family Residence
    Built in 2002
    5,227 Square Feet Lot
    $348,800 Zestimate®
    $182/sqft
    $2,839 Estimated rent

    Home value

    $348,800

    $328,000 - $370,000

    $2,839/mo

    Zestimate® history
    Loading
    Loading...

    Owner options

    List your home for rent

    $2,839/mo

    Rent Zestimate®

    Find your next renter with Zillow Rental Manager. Plus, with online applications, you can quickly screen prospective tenants – for free.

    Learn more

    $2,839/mo

    Rent Zestimate®

    Refinance and save

    $2,338/mo

    Est. payment

    Refinancing to a lower rate could help reduce your monthly payments and save thousands over the life of the loan.

    See today's rates

    $2,338/mo

    Est. payment

    Explore your selling options

    Work with a Zillow partner agent

    Leverage their expertise and Zillow's premium Showcase listings to get your home seen by more buyers.

    Get started

    List with your own agent

    Get your home in front of millions of buyers by listing it on Zillow.

    Learn how to do it

    Sell it yourself

    Take full control of how buyers see your home on Zillow by listing For Sale by Owner (FSBO).

    List your home

    What's special

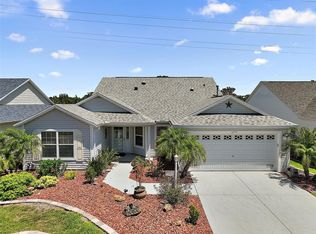
    This Spacious CAMILLIA Designer (similar to the Gardinia) is in the quiet Village of BRIAR MEADOWS. It has NO HOMES BEHIND IT, with GREAT VIEWS of the Lopez Golf course & Walking trail . Mostly FURNISHED along with a plethora of extras! The recently painted textured driveway is surrounded by appealing landscaping. The welcoming tiled foyer leads to a magnificent eat-in kitchen with granite counters, gas range and modern appliances, lovely cabinetry and a breakfast bar. The inside laundry room is well equipped. The dining room is well located for more elegant meals and adjoins a spacious and comfy living room. Then enter a large enclosed Lanai to enjoy the northeast facing open views. Where tile is not present, you will find lovely, easy maintenance vinyl floor planks. The master bedroom easily holds a king size set and is adjoined by an en-suite with his/her walk-in closets, double vanity sinks, granite counters and a private water closet/shower area. The second bedroom is spacious. The third bedroom (no closet) is useful for guests and is often used as a den or office. The enclosed lanai has its own unique HVAC system, tiled floors, acrylic/screened windows and gorgeous, private views. The whole house HVAC was replaced in 2013 and the hot water heater in 2014. The lovely architectural roof is punctuated by extras like solar tubes and extra ventilation. The super location is near the Mulberry Regional Rec center, shopping, dining, recreation, pools and the VA Clinic. Truly a GEM ! NO BOND !

    This property is off market, which means it's not currently listed for sale or rent on Zillow. This may be different from what's available on other websites or public sources.
    Originating MLS: Lake and Sumter

    Facts & features

    Interior

    Bedrooms & bathrooms
    • Bedrooms: 3
    • Bathrooms: 2
    • Full bathrooms: 2
    Heating
    • Forced air, Gas
    Cooling
    • Central
    Appliances
    • Included: Dishwasher, Dryer, Garbage disposal, Microwave, Range / Oven, Refrigerator, Washer
    • Laundry: Inside, Laundry Room
    Features
    • Ceiling Fans(s), Eating Space In Kitchen, High Ceiling(s), Open Floorplan, Walk-In Closet(s), Thermostat, Living Room/Dining Room Combo, Window Treatments, Skylight(s)
    • Flooring: Tile, Linoleum / Vinyl
    • Windows: Blinds, Window Treatments, Drapes, Rods, Solar Screens
    Interior area
    • Total interior livable area: 1,917 sqft

    Property

    Parking
    • Total spaces: 2
    • Parking features: Garage - Attached
    Features
    • Levels: One
    • Patio & porch: Enclosed
    Lot
    • Size: 5,227 Square Feet
    • Dimensions: 60X90
    • Features: Level/Flat, Street Paved, Near Golf Course
    • Residential vegetation: Mature Landscaping, Trees/Landscaped
    Details
    • Zoning: PUD

    Construction

    Type & style
    • Home type: SingleFamily
    • Architectural style: Contemporary
    • Property subtype: Single Family Residence
    Condition
    • Year built: 2002
    Details
    • Builder model: Camillia

    Utilities & green energy

    • Sewer: Public Sewer
    • Water: Public
    • Utilities for property: Natural Gas Connected, Sewer Connected, Public, Street Lights, Underground Utilities, Fiber Optics, Fire Hydrant

    Community & HOA

    Community
    • Subdivision: THE VILLAGES
    HOA
    • Amenities included: Pool, Security, Golf Course, Pickleball Court(s)
    Location
    • Region: The Villages

    Financial & listing details

    • Price per square foot: $182/sqft
    • Annual tax amount: $3,878
    • Ownership: Fee Simple

    Price history

    DateEventPrice
    7/14/2020Sold$314,000-1.6%$164/sqft
    Source: Stellar MLS #G5026036 Report a problem
    6/13/2020Pending sale$319,000$166/sqft
    Source: REALTY EXECUTIVES IN THE VILLA #G5026036 Report a problem
    3/31/2020Price change$319,000-3%$166/sqft
    Source: REALTY EXECUTIVES IN THE VILLA #G5026036 Report a problem
    2/19/2020Listed for sale$329,000$172/sqft
    Source: REALTY EXECUTIVES IN THE VILLA #G5026036 Report a problem

    Public tax history

    Tax history is unavailable.

    Neighborhood: 32162

    Nearby schools

    GreatSchools rating
    Get a cash offer in 3 minutes
    Find out how much your home could sell for in as little as 3 minutes with a no-obligation cash offer.
    Estimated market value
    $348,800
    Get a cash offer in 3 minutes
    Find out how much your home could sell for in as little as 3 minutes with a no-obligation cash offer.
    Estimated market value
    $348,800