Skip main navigation
Closed
  • $450,000

    16752 Farrago Trl, Farmington, MN 55024

    4beds
    3,597sqft
    Single Family
    Built in 2000
    0.25 Acres Lot
    $457,100 Zestimate®
    $125/sqft
    $3,455 Estimated rent

    Home value

    $457,100

    $425,000 - $494,000

    $3,455/mo

    Zestimate® history
    Loading
    Loading...

    Owner options

    List your home for rent

    $3,455/mo

    Rent Zestimate®

    Find your next renter with Zillow Rental Manager. Plus, with online applications, you can quickly screen prospective tenants – for free.

    Learn more

    $3,455/mo

    Rent Zestimate®

    Refinance and save

    $2,274/mo

    Est. payment

    Refinancing to a lower rate could help reduce your monthly payments and save thousands over the life of the loan.

    See today's rates

    $2,274/mo

    Est. payment

    Explore your selling options

    Work with a Zillow partner agent

    Leverage their expertise and Zillow's premium Showcase listings to get your home seen by more buyers.

    Get started

    List with your own agent

    Get your home in front of millions of buyers by listing it on Zillow.

    Learn how to do it

    Sell it yourself

    Take full control of how buyers see your home on Zillow by listing For Sale by Owner (FSBO).

    List your home

    What's special

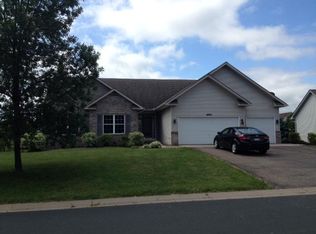
    Discover a fantastic equity-building opportunity in a prime Farmington location! This 4-bedroom, 3-bath home offers all bedrooms conveniently on one level, plus flexible spaces perfect for play, work, or relaxation. Fresh paint throughout and a custom kids’ bunk and play area add charm and functionality to the upper level. The main floor features hardwood and tile flooring, a spacious laundry room, and a large unfinished basement ready to be finished. Enjoy your private backyard when you walk from the basement or the deck that overlooks a peaceful/fenced backyard with tranquil pond views—ideal for enjoying summer evenings. Located just minutes from shopping, dining, and multiple neighborhood parks, this home also has walking trails nearby for easy outdoor access. The setting is perfect for those seeking both comfort and future potential.

    Zillow last checked:

    Listing updated:

    Listed by:

    Andy Hentges 612-512-4963,

    eXp Realty,

    Julie Hentges 763-333-5935

    Bought with:

    Shukri Dahir Ibrahim

    Bridge Realty, LLC

    Source: NorthstarMLS as distributed by MLS GRID,MLS#: 6744797MLS Logo

    Facts & features

    Interior

    Bedrooms & bathrooms
    • Bedrooms: 4
    • Bathrooms: 3
    • Full bathrooms: 2
    • 1/2 bathrooms: 1
    Bedroom
    • Level: Upper
    • Area: 110 Square Feet
    • Dimensions: 11x10
    Bedroom 2
    • Level: Upper
    • Area: 132 Square Feet
    • Dimensions: 11x12
    Bedroom 3
    • Level: Upper
    • Area: 130 Square Feet
    • Dimensions: 10x13
    Bedroom 4
    • Level: Upper
    • Area: 216 Square Feet
    • Dimensions: 12x18
    Dining room
    • Level: Main
    • Area: 156 Square Feet
    • Dimensions: 13x12
    Exercise room
    • Level: Main
    • Area: 100 Square Feet
    • Dimensions: 10x10
    Family room
    • Level: Main
    • Area: 120 Square Feet
    • Dimensions: 10x12
    Kitchen
    • Level: Main
    • Area: 126 Square Feet
    • Dimensions: 14x9
    Laundry
    • Level: Main
    • Area: 42 Square Feet
    • Dimensions: 7x6
    Living room
    • Level: Main
    • Area: 270 Square Feet
    • Dimensions: 15x18
    Other
    • Level: Lower
    • Area: 1050 Square Feet
    • Dimensions: 35x30
    Heating
    • Forced Air, Fireplace(s)
    Cooling
    • Central Air
    Appliances
    • Included: Dishwasher, Dryer, Gas Water Heater, Microwave, Range, Refrigerator, Stainless Steel Appliance(s), Washer
    • Laundry: Electric Dryer Hookup, Laundry Room, Main Level, Sink, Washer Hookup
    Features
    • Basement: Egress Window(s),Concrete,Storage Space,Sump Basket,Sump Pump,Unfinished,Walk-Out Access
    • Number of fireplaces: 1
    • Fireplace features: Family Room
    Interior area
    • Total structure area: 3,597
    • Total interior livable area: 3,597 sqft
    • Finished area above ground: 2,256
    • Finished area below ground: 0

    Property

    Parking
    • Total spaces: 3
    • Parking features: Attached, Asphalt
    • Attached garage spaces: 3
    Accessibility
    • Accessibility features: None
    Features
    • Levels: Two
    • Stories: 2
    • Patio & porch: Composite Decking, Deck
    • Pool features: None
    • Fencing: Chain Link,Full
    • Waterfront features: Pond
    Lot
    • Size: 0.25 Acres
    • Dimensions: 88 x 125
    • Features: Tree Coverage - Medium
    Details
    • Foundation area: 1244
    • Parcel number: 223150205100
    • Zoning description: Residential-Single Family

    Construction

    Type & style
    • Home type: SingleFamily
    • Property subtype: Single Family
    Materials
    • Concrete, Frame, Stone
    • Roof: Age Over 8 Years
    Condition
    • New construction: No
    • Year built: 2000

    Utilities & green energy

    • Gas: Natural Gas
    • Sewer: City Sewer/Connected
    • Water: City Water/Connected

    Community & neighborhood

    Location
    • Region: Farmington
    • Subdivision: Harris Acres 3rd

    HOA & financial

    HOA
    • Has HOA: No

    Other

    Other facts
    • Road surface type: Paved

    Price history

    DateEventPrice
    8/29/2025Sold$450,000+4.7%$125/sqft
    Source: NorthstarMLS as distributed by MLS GRID #6744797 Report a problem
    7/21/2025Pending sale$430,000$120/sqft
    Source: NorthstarMLS as distributed by MLS GRID #6744797 Report a problem
    7/11/2025Listed for sale$430,000+14.7%$120/sqft
    Source: NorthstarMLS as distributed by MLS GRID #6744797 Report a problem
    5/5/2017Sold$375,000$104/sqft
    Source: NorthstarMLS as distributed by MLS GRID #4804007 Report a problem
    4/18/2017Pending sale$375,000$104/sqft
    Source: Coldwell Banker Burnet - Wayzata #4804007 Report a problem
    3/14/2017Listed for sale$375,000-2.2%$104/sqft
    Source: Coldwell Banker Burnet - Wayzata #4804007 Report a problem
    10/30/2006Sold$383,500+39.1%$107/sqft
    Source: Public Record Report a problem
    11/21/2000Sold$275,618$77/sqft
    Source: Public Record Report a problem

    Public tax history

    YearProperty taxesTax assessment
    2024$3,910 -0.4%$514,600 -1.4%
    2023$3,924 +14.2%$522,000 +5.3%
    2022$3,436 +18.2%$495,700 +19.3%
    2021$2,906 +12.5%$415,400 +82.8%
    2020$2,582 -2.1%$227,300 -39.5%
    2019$2,638 $375,400 +2.9%
    2018$2,638 +9.7%$364,800 +6.1%
    2017$2,406 -39.4%$343,900 +3.9%
    2016$3,968 +0.8%$330,900 +5.1%
    2015$3,938 +0.7%$314,721 +1.3%
    2014$3,912 +2.4%$310,579 +9.3%
    2013$3,822 +963.4%$284,092
    2012$359 -90.4%--
    2011$3,734 -1.5%--
    2010$3,792 -1.5%--
    2009$3,852 +8.3%--
    2008$3,555 +0.5%--
    2007$3,537 +1.3%--
    2006$3,490 --

    Find assessor info on the county website

    Neighborhood: 55024

    Nearby schools

    GreatSchools rating
    Get a cash offer in 3 minutes
    Find out how much your home could sell for in as little as 3 minutes with a no-obligation cash offer.
    Estimated market value
    $457,100
    Get a cash offer in 3 minutes
    Find out how much your home could sell for in as little as 3 minutes with a no-obligation cash offer.
    Estimated market value
    $457,100