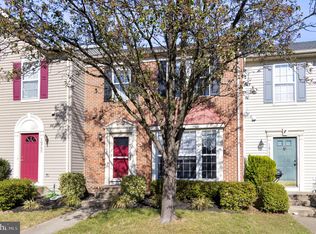
Introducing a pristine end unit townhome with a charming brick front nestled in the desirable River Oaks community. This meticulously maintained residence boasts numerous modern upgrades, ensuring a delightful living experience. Step inside to discover the allure of hardwood floors through main and upper levels, with newer Luxury Vinyl Plank flooring in the kitchen and upper-level bathrooms, enhancing the ambiance of each room with its sleek finish. The heart of the home, a luminous gourmet kitchen, awaits with gleaming quartz countertops, complemented by newer appliances and a stylish backsplash, perfect for culinary enthusiasts and entertainers alike. Ascending upstairs, three generously proportioned bedrooms await, including a second bedroom with a custom closet and the indulgent owner's suite featuring an upgraded full en-suite bathroom with a garden bathtub and custom closet, offering a sanctuary of comfort and relaxation. The fully finished basement features tile floors and presents versatile living spaces, including a spacious flex area adorned with a cozy fireplace, ideal for gatherings or quiet evenings. Additionally, a bonus room offers flexibility, serving as an extra bedroom or a personalized retreat, accompanied by a convenient full bathroom. Noteworthy features include a spacious deck in the rear yard, newer roof (2018) and a recently installed HVAC system (2023), ensuring peace of mind and efficiency for years to come. Experience the epitome of contemporary townhome living with this immaculate property in River Oaks – where comfort, style, and convenience converge to create your dream abode. Schedule your showing today and make this captivating home yours!
Sold for $492,000
$492,000
16753 Sweeney Ln, Woodbridge, VA 22191
3beds
2,150sqft
Townhouse
Built in 1996
2,805 Square Feet Lot
$518,100 Zestimate®
$229/sqft
$2,937 Estimated rent
Home value
$518,100
$492,000 - $544,000
$2,937/mo
Zestimate® history
Owner options
List your home for rent
$2,937/mo
Rent Zestimate®
Find your next renter with Zillow Rental Manager. Plus, with online applications, you can quickly screen prospective tenants – for free.
$2,937/mo
Rent Zestimate®
Refinance and save
$3,135/mo
Est. payment
Refinancing to a lower rate could help reduce your monthly payments and save thousands over the life of the loan.
$3,135/mo
Est. payment
Explore your selling options
Work with a Zillow partner agent
Leverage their expertise and Zillow's premium Showcase listings to get your home seen by more buyers.
Get startedList with your own agent
Get your home in front of millions of buyers by listing it on Zillow.
Learn how to do itSell it yourself
Take full control of how buyers see your home on Zillow by listing For Sale by Owner (FSBO).
List your homeWhat's special
Spacious deckImmaculate propertyCustom closetCharming brick frontRiver oaksNewer roofBonus room
Zillow last checked:
Listing updated:
Listed by:
Allen Johnson 703-991-7900,
EXP Realty, LLC
Bought with:
Muhammad Ali Adnan, 226024595
Global Real Estate, Inc.
Source: Bright MLS,MLS#: VAPW2066176
Facts & features
Interior
Bedrooms & bathrooms
- Bedrooms: 3
- Bathrooms: 4
- Full bathrooms: 3
- 1/2 bathrooms: 1
- Main level bathrooms: 1
Rooms
- Room types: Living Room, Dining Room, Primary Bedroom, Bedroom 2, Bedroom 3, Game Room, Other
Primary bedroom
- Features: Flooring - Carpet
- Level: Upper
- Area: 195 Square Feet
- Dimensions: 15 X 13
Bedroom 2
- Features: Flooring - Carpet
- Level: Upper
- Area: 121 Square Feet
- Dimensions: 11 X 11
Bedroom 3
- Features: Flooring - Carpet
- Level: Upper
- Area: 120 Square Feet
- Dimensions: 10 X 12
Dining room
- Features: Flooring - Carpet
- Level: Main
- Area: 130 Square Feet
- Dimensions: 10 X 13
Game room
- Features: Flooring - Carpet
- Level: Lower
- Area: 340 Square Feet
- Dimensions: 20 X 17
Living room
- Features: Flooring - Carpet
- Level: Main
- Area: 220 Square Feet
- Dimensions: 10 X 22
Other
- Features: Flooring - Carpet
- Level: Lower
- Area: 99 Square Feet
- Dimensions: 11 X 9
Heating
- Forced Air, Natural Gas
Cooling
- Central Air, Electric
Appliances
- Included: Dishwasher, Disposal, Dryer, Exhaust Fan, Ice Maker, Microwave, Refrigerator, Washer, Oven/Range - Gas, Gas Water Heater
Features
- Kitchen - Table Space, Combination Dining/Living, Cathedral Ceiling(s)
- Flooring: Luxury Vinyl, Wood
- Doors: Six Panel
- Basement: Exterior Entry,Finished
- Number of fireplaces: 1
- Fireplace features: Gas/Propane
Interior area
- Total structure area: 2,300
- Total interior livable area: 2,150 sqft
- Finished area above ground: 1,552
- Finished area below ground: 598
Property
Parking
- Parking features: Assigned, On Street
- Has uncovered spaces: Yes
- Details: Assigned Parking, Assigned Space #: 679
Accessibility
- Accessibility features: None
Features
- Levels: Three
- Stories: 3
- Patio & porch: Deck
- Pool features: None
Lot
- Size: 2,805 Square Feet
Details
- Additional structures: Above Grade, Below Grade
- Parcel number: 8289990668
- Zoning: R6
- Special conditions: Standard
Construction
Type & style
- Home type: Townhouse
- Architectural style: Colonial
- Property subtype: Townhouse
Materials
- Brick Front
- Foundation: Concrete Perimeter
Condition
- Very Good
- New construction: No
- Year built: 1996
Details
- Builder model: BIRCHSHIRE
Utilities & green energy
- Sewer: Public Sewer
- Water: Public
- Utilities for property: Cable Available
Community & HOA
Community
- Security: Electric Alarm
- Subdivision: River Oaks
HOA
- Has HOA: Yes
- Amenities included: Common Grounds, Community Center, Dog Park, Tot Lots/Playground
- Services included: Common Area Maintenance, Management, Road Maintenance, Snow Removal, Trash
- HOA fee: $119 monthly
- HOA name: RIVER OAKS COMMUNITY ASSOCIATION
Location
- Region: Woodbridge
Financial & listing details
- Price per square foot: $229/sqft
- Tax assessed value: $394,300
- Annual tax amount: $4,188
- Date on market: 2/29/2024
- Listing agreement: Exclusive Right To Sell
- Ownership: Fee Simple
- Road surface type: Black Top
Price history
| Date | Event | Price |
|---|---|---|
| 3/27/2024 | Sold | $492,000+9.3%$229/sqft |
Source:  Bright MLS #VAPW2066176 Report a problem Bright MLS #VAPW2066176 Report a problem | ||
| 3/6/2024 | Pending sale | $450,000$209/sqft |
Source: Bright MLS #VAPW2066176 Report a problem | ||
| 2/29/2024 | Listed for sale | $450,000+94%$209/sqft |
Source: Bright MLS #VAPW2066176 Report a problem | ||
| 7/1/2003 | Sold | $232,000+54.5%$108/sqft |
Source: Public Record Report a problem | ||
| 5/21/1996 | Sold | $150,140-44.9%$70/sqft |
Source: Public Record Report a problem | ||
| 2/1/1996 | Sold | $272,381$127/sqft |
Source: Public Record Report a problem | ||
Public tax history
| Year | Property taxes | Tax assessment |
|---|---|---|
| 2025 | $4,526 +42.6% | $461,600 +10% |
| 2024 | $3,175 | $419,600 +6.4% |
| 2023 | -- | $394,300 +7.5% |
| 2022 | $33 -99.2% | $366,800 +9.8% |
| 2021 | $4,092 +7.8% | $334,000 +8.9% |
| 2020 | $3,797 +117.3% | $306,800 +6% |
| 2019 | $1,747 -48.2% | $289,400 +3.6% |
| 2018 | $3,374 +3.7% | $279,400 +3.6% |
| 2017 | $3,254 -0.5% | $269,700 +1.4% |
| 2016 | $3,270 +1.9% | $265,900 -0.5% |
| 2015 | $3,208 | $267,200 +4.7% |
| 2014 | $3,208 | $255,200 +16.7% |
| 2013 | -- | $218,600 +1.1% |
| 2012 | -- | $216,300 +5.8% |
| 2010 | -- | $204,400 -2% |
| 2009 | -- | $208,600 -28.5% |
| 2008 | -- | $291,700 -17% |
| 2007 | -- | $351,300 -2.3% |
| 2006 | -- | $359,700 +26% |
| 2005 | -- | $285,500 +23.2% |
| 2004 | -- | $231,700 +14.9% |
| 2003 | -- | $201,700 +12.4% |
| 2002 | -- | $179,500 +25.1% |
| 2001 | -- | $143,500 |
Find assessor info on the county website
Neighborhood: River Oaks
Nearby homes
- $466,9003 bd3 ba1.5k sqft16751 Sweeney Ln, Woodbridge, VA 22191Off Market
- $475,3003 bd3 ba1.5k sqft16755 Sweeney Ln, Woodbridge, VA 22191Off Market
- $470,8003 bd3 ba1.9k sqft16749 Sweeney Ln, Woodbridge, VA 22191Off Market

- $450,0002 bd4 ba2.2k sqft16757 Sweeney Ln, Woodbridge, VA 22191Sold
- $480,3004 bd3 ba1.5k sqft16747 Sweeney Ln, Woodbridge, VA 22191Off Market
- $430,7003 bd2 ba1.5k sqft16759 Sweeney Ln, Woodbridge, VA 22191Off Market
- $465,5002 bd4 ba2.2k sqft16761 Sweeney Ln, Woodbridge, VA 22191Off Market
- $477,7003 bd3 ba2k sqft2551 Sylvan Moor Ln, Woodbridge, VA 22191Off Market
Nearby schools
GreatSchools rating
- 3/10River Oaks Elementary SchoolGrades: PK-5Distance: 4.2 mi
- 6/10Potomac Shores MiddleGrades: 6-8Distance: 1.8 mi
- 4/10Potomac High SchoolGrades: 9-12Distance: 1.2 mi
Schools provided by the listing agent
- Elementary: River Oaks
- Middle: Potomac Shores
- High: Potomac
- District: Prince William County Public Schools
Source: Bright MLS. This data may not be complete. We recommend contacting the local school district to confirm school assignments for this home.
Get a cash offer in 3 minutes
Find out how much your home could sell for in as little as 3 minutes with a no-obligation cash offer.
Estimated market value
$518,100
Get a cash offer in 3 minutes
Find out how much your home could sell for in as little as 3 minutes with a no-obligation cash offer.
Estimated market value
$518,100
- Virginia
- Prince William County
- Woodbridge
- 22191
- River Oaks
- 16753 Sweeney Ln
Nearby cities
Nearby neighborhoods
Nearby zip codes
Other Woodbridge Topics
