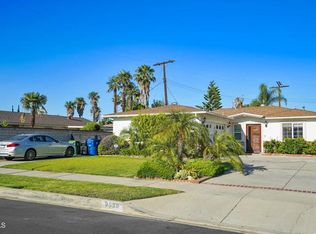
Situated on a sweeping corner lot in a desirable Northridge neighborhood this charming family home features three bedrooms, two bathrooms, 1,568 sq ft of living space, located on a 7,710 sq ft lot, a bodacious family room, and an oversized two car attached garage. The handsome curb appeal welcomes you home, the interior entry invites you into the generous living room and adjacent dining area with views to the backyard patio. The clean cook's kitchen offers tile countertops and flooring, loads of cabinet storage, a built-in breakfast nook, built-in appliances and breakfast bar counter. Adjacent to the kitchen, the light and bright family room is perfect for the big screen TV and large couches, enjoy watching the big game or your favorite movie with family and friends. There is a large indoor laundry room with tons of storage off the family room. The bedrooms are generous in size with ample closet space, the front bedroom offers an en suite 3/4 bathroom and the other two bedrooms share the full hallway bathroom with a shower over the tub. The private backyard is secured with block walls, enjoy relaxing under the covered patio and views of the mature landscaping, the west side yard offers potential RV parking. The oversized two car garage is connected by the covered breezeway, offering a roll up garage door, ample storage, and it has additional room for a work space or home gym. Some improvements include dual pane windows, most copper plumbing, composition roof, 200 amp electrical panel, central air and heat. Family room has the potential for a modification to an ADU, buyer to evaluate and verify. Conveniently located nearby CSUN, Highland Hall Waldorf School, Heritage High School, Alemany High School, additional schools, shopping, restaurants, and freeways.
Sold for $850,000
Listed by: Pinnacle Estate Properties, Inc. • Michael Galieote • Contact: 818-488-8052
Bought with: Arrive Realty & Finance, Inc.
$850,000
16754 Citronia St, North Hills, CA 91343
3beds
1,568sqft
Single Family Residence
Built in 1959
7,710 Square Feet Lot
$973,300 Zestimate®
$542/sqft
$4,309 Estimated rent
Home value
$973,300
$925,000 - $1.03M
$4,309/mo
Zestimate® history
Owner options
List your home for rent
$4,309/mo
Rent Zestimate®
Find your next renter with Zillow Rental Manager. Plus, with online applications, you can quickly screen prospective tenants – for free.
$4,309/mo
Rent Zestimate®
Refinance and save
$5,452/mo
Est. payment
Refinancing to a lower rate could help reduce your monthly payments and save thousands over the life of the loan.
$5,452/mo
Est. payment
Explore your selling options
Work with a Zillow partner agent
Leverage their expertise and Zillow's premium Showcase listings to get your home seen by more buyers.
Get startedList with your own agent
Get your home in front of millions of buyers by listing it on Zillow.
Learn how to do itSell it yourself
Take full control of how buyers see your home on Zillow by listing For Sale by Owner (FSBO).
List your homeWhat's special
Big screen tvBuilt-in appliancesCovered breezewayTile countertopsSweeping corner lotAdditional schoolsCopper plumbing
Zillow last checked:
Listing updated:
Listed by:
Michael Galieote DRE #01205719 818-488-8052,
Pinnacle Estate Properties, Inc.,
Victoria Lipa DRE #01751676 818-488-8009,
Pinnacle Estate Properties, Inc.
Bought with:
Anna Asatryan, DRE #02062101
Arrive Realty & Finance, Inc.
Source: CRMLS,MLS#: SR23108800 Originating MLS: California Regional MLS
Originating MLS: California Regional MLSFacts & features
Interior
Bedrooms & bathrooms
- Bedrooms: 3
- Bathrooms: 2
- Full bathrooms: 2
- Main level bathrooms: 2
- Main level bedrooms: 3
Rooms
- Room types: Entry/Foyer, Kitchen, Laundry, Living Room
Bathroom
- Features: Separate Shower, Tub Shower, Vanity
Kitchen
- Features: Kitchen/Family Room Combo, Tile Counters
Heating
- Central
Cooling
- Central Air, Attic Fan
Appliances
- Included: Dishwasher, Disposal, Gas Oven, Gas Range, Vented Exhaust Fan, Water Heater
- Laundry: Inside, Laundry Room
Features
- Breakfast Area, Open Floorplan, Tile Counters
- Flooring: Carpet, Tile
- Doors: Mirrored Closet Door(s), Sliding Doors
- Windows: Blinds, Double Pane Windows, Drapes
- Has fireplace: No
- Fireplace features: None
- Common walls with other units/homes: No Common Walls
Interior area
- Total interior livable area: 1,568 sqft
Property
Parking
- Total spaces: 2
- Parking features: Concrete, Driveway, Garage, RV Potential, Garage Faces Side
- Attached garage spaces: 2
Accessibility
- Accessibility features: None
Features
- Levels: One
- Stories: 1
- Entry location: level
- Patio & porch: Concrete, Covered, Patio
- Exterior features: Lighting, Rain Gutters
- Pool features: None
- Spa features: None
- Fencing: Block
- Has view: Yes
- View description: None
Lot
- Size: 7,710 Square Feet
- Features: Back Yard, Corner Lot, Front Yard, Sprinklers In Rear, Sprinklers In Front, Lawn, Landscaped, Sprinkler System
Details
- Parcel number: 2686021001
- Zoning: LARS
- Special conditions: Standard
Construction
Type & style
- Home type: SingleFamily
- Architectural style: Traditional
- Property subtype: Single Family Residence
Materials
- Frame, Stucco
- Foundation: Slab
- Roof: Composition
Condition
- Turnkey
- New construction: No
- Year built: 1959
Utilities & green energy
- Electric: Electricity - On Property
- Sewer: Public Sewer
- Water: Public
- Utilities for property: Electricity Connected, Natural Gas Connected, Water Connected
Community & HOA
Community
- Features: Curbs, Sidewalks
- Security: Carbon Monoxide Detector(s), Smoke Detector(s)
Location
- Region: North Hills
Financial & listing details
- Price per square foot: $542/sqft
- Tax assessed value: $867,000
- Annual tax amount: $10,715
- Date on market: 6/22/2023
- Cumulative days on market: 13 days
- Listing terms: Cash,Conventional
- Inclusions: Washer, dryer, refrigerator
- Road surface type: Paved
Price history
| Date | Event | Price |
|---|---|---|
| 8/22/2023 | Sold | $850,000$542/sqft |
Source:  CRMLS #SR23108800 Report a problem CRMLS #SR23108800 Report a problem | ||
| 7/14/2023 | Pending sale | $850,000$542/sqft |
Source: CRMLS #SR23108800 Report a problem | ||
Public tax history
| Year | Property taxes | Tax assessment |
|---|---|---|
| 2025 | $10,715 +1.2% | $867,000 +2% |
| 2024 | $10,593 +430.9% | $850,000 +505.4% |
| 2023 | $1,995 +1.7% | $140,397 +2% |
| 2022 | $1,962 +4.3% | $137,645 +2% |
| 2021 | $1,881 -1.2% | $134,947 +1% |
| 2020 | $1,904 | $133,565 +2% |
| 2019 | $1,904 +10.3% | $130,947 +2% |
| 2018 | $1,726 | $128,380 +2% |
| 2017 | $1,726 +2.2% | $125,863 +2% |
| 2016 | $1,689 +3.3% | $123,396 +1.5% |
| 2015 | $1,634 +0.5% | $121,544 +2% |
| 2014 | $1,626 | $119,164 +2.5% |
| 2012 | -- | $116,301 +2% |
| 2011 | -- | $114,021 +0.8% |
| 2010 | -- | $113,170 -0.2% |
| 2009 | -- | $113,440 +2% |
| 2008 | -- | $111,216 +2% |
| 2007 | -- | $109,037 +2% |
| 2006 | -- | $106,900 |
| 2005 | -- | $106,900 +4% |
| 2004 | -- | $102,751 +1.9% |
| 2003 | -- | $100,868 +2% |
| 2002 | -- | $98,891 +4% |
| 2000 | -- | $95,052 |
Find assessor info on the county website
Neighborhood: Northridge
Nearby homes
- $974,6003 bd2 ba1.6k sqft9638 Petit Ave, North Hills, CA 91343Off Market
- $833,0002 bd2 ba1.2k sqft16748 Citronia St, North Hills, CA 91343Off Market
- $833,1002 bd2 ba1.3k sqft16757 Citronia St, North Hills, CA 91343Off Market
- $802,9003 bd2 ba1.1k sqft16751 Citronia St, North Hills, CA 91343Off Market

- $817,1002 bd2 ba1.2k sqft9630 Petit Ave, North Hills, CA 91343Off Market
- $1,067,9004 bd3 ba2.1k sqft9635 Petit Ave, North Hills, CA 91343Off Market
- $1,014,3003 bd3 ba1.7k sqft16800 Citronia St, North Hills, CA 91343Off Market
- $768,0001 bd1 ba1.1k sqft16740 Citronia St, North Hills, CA 91343Off Market
Nearby schools
GreatSchools rating
- 10/10Mayall Street Elementary SchoolGrades: K-5Distance: 0.6 mi
- 10/10Oliver Wendell Holmes Middle SchoolGrades: 6-8Distance: 0.6 mi
- 7/10Valley Academy Of Arts And SciencesGrades: 9-12Distance: 1 mi
Get a cash offer in 3 minutes
Find out how much your home could sell for in as little as 3 minutes with a no-obligation cash offer.
Estimated market value
$973,300
Get a cash offer in 3 minutes
Find out how much your home could sell for in as little as 3 minutes with a no-obligation cash offer.
Estimated market value
$973,300
- California
- Los Angeles County
- Los Angeles
- 91343
- Northridge
- 16754 Citronia St
Nearby cities
Nearby neighborhoods
Nearby zip codes
Other Los Angeles Topics
