A Rare Find You Don't See Every Day. This spacious 4-bedroom three-step ranch offers comfortable living with a truly one-of-a-kind feature: a year-round indoor heated pool with a retractable cover and 9 ft diving board designed for enjoyment in every season. Whether you're entertaining, staying active, or simply unwinding, this home delivers an experience that's anything but ordinary. Sitting on a huge lot, the functional layout provides generous living spaces on the main level, while the finished basement expands your options with room for recreation, guests, or a home office setup. Natural flow, solid bedroom sizes, upgraded appliances, and thoughtful separation of spaces make this home as practical as it is unique. Newer tear off roof. Perfect for buyers looking for something different, this home blends everyday comfort with a feature rarely found in residential living. Fully finished basement with exterior access highlighting a kitchenette, bedroom, full bath and tons of storage. If you've been searching for a property that truly stands apart, this is one you won't want to miss.
Closed
$630,000
16754 S Pineview Dr, Homer Glen, IL 60491
4beds
3,045sqft
Single Family Residence
Built in 1989
0.59 Acres Lot
$635,300 Zestimate®
$207/sqft
$4,569 Estimated rent
Home value
$635,300
$584,000 - $686,000
$4,569/mo
Zestimate® history
Owner options
List your home for rent
$4,569/mo
Rent Zestimate®
Find your next renter with Zillow Rental Manager. Plus, with online applications, you can quickly screen prospective tenants – for free.
$4,569/mo
Rent Zestimate®
Refinance and save
$4,573/mo
Est. payment
Refinancing to a lower rate could help reduce your monthly payments and save thousands over the life of the loan.
$4,573/mo
Est. payment
Explore your selling options
Work with a Zillow partner agent
Leverage their expertise and Zillow's premium Showcase listings to get your home seen by more buyers.
Get startedList with your own agent
Get your home in front of millions of buyers by listing it on Zillow.
Learn how to do itSell it yourself
Take full control of how buyers see your home on Zillow by listing For Sale by Owner (FSBO).
List your homeWhat's special
Huge lotTons of storageUpgraded appliancesNewer tear off roof
Zillow last checked:
Listing updated:
Listed by:
Dave Shalabi 708-705-9000,
RE/MAX 10
Bought with:
Brandon Loncar
Loncar Realty
Source: MRED as distributed by MLS GRID,MLS#: 12556538
Facts & features
Interior
Bedrooms & bathrooms
- Bedrooms: 4
- Bathrooms: 4
- Full bathrooms: 3
- 1/2 bathrooms: 1
Rooms
- Room types: No additional rooms
Primary bedroom
- Features: Flooring (Carpet), Bathroom (Full)
- Level: Second
- Area: 285 Square Feet
- Dimensions: 15X19
Bedroom 2
- Features: Flooring (Carpet)
- Level: Second
- Area: 195 Square Feet
- Dimensions: 15X13
Bedroom 3
- Features: Flooring (Carpet)
- Level: Second
- Area: 160 Square Feet
- Dimensions: 16X10
Bedroom 4
- Features: Flooring (Carpet)
- Level: Main
- Area: 176 Square Feet
- Dimensions: 16X11
Dining room
- Features: Flooring (Carpet)
- Level: Main
- Area: 300 Square Feet
- Dimensions: 20X15
Family room
- Features: Flooring (Carpet)
- Level: Main
- Area: 140 Square Feet
- Dimensions: 14X10
Kitchen
- Features: Kitchen (Eating Area-Table Space, Island), Flooring (Hardwood)
- Level: Main
- Area: 220 Square Feet
- Dimensions: 22X10
Laundry
- Features: Flooring (Vinyl)
- Level: Main
- Area: 36 Square Feet
- Dimensions: 6X6
Living room
- Features: Flooring (Carpet)
- Level: Main
- Area: 285 Square Feet
- Dimensions: 19X15
Heating
- Natural Gas, Forced Air
Cooling
- Central Air
Appliances
- Included: Double Oven, Microwave, Dishwasher, High End Refrigerator, Washer, Dryer, Disposal, Stainless Steel Appliance(s), Cooktop
Features
- Vaulted Ceiling(s)
- Windows: Skylight(s)
- Basement: Finished,Full
- Number of fireplaces: 1
- Fireplace features: Gas Log, Living Room
Interior area
- Total structure area: 3,045
- Total interior livable area: 3,045 sqft
- Finished area below ground: 3,045
Property
Parking
- Total spaces: 3
- Parking features: Concrete, Garage Door Opener, Yes, Garage Owned, Attached, Garage
- Attached garage spaces: 3
- Has uncovered spaces: Yes
Accessibility
- Accessibility features: No Disability Access
Features
- Stories: 1
- Patio & porch: Patio
- Pool features: Indoor
- Has spa: Yes
- Spa features: Indoor Hot Tub
Lot
- Size: 0.59 Acres
- Dimensions: 195x129
Details
- Parcel number: 1605252020200000
- Special conditions: None
- Other equipment: Ceiling Fan(s), Sump Pump, Sprinkler-Lawn
Construction
Type & style
- Home type: SingleFamily
- Architectural style: Ranch
- Property subtype: Single Family Residence
Materials
- Brick, Cedar
- Foundation: Concrete Perimeter
- Roof: Asphalt
Condition
- New construction: No
- Year built: 1989
Details
- Builder model: STEP-RANCH
Utilities & green energy
- Electric: Circuit Breakers
- Sewer: Public Sewer
- Water: Lake Michigan
Community & HOA
Community
- Features: Curbs, Street Lights, Street Paved
- Subdivision: Meadowcrest
HOA
- Services included: None
Location
- Region: Homer Glen
Financial & listing details
- Price per square foot: $207/sqft
- Tax assessed value: $576,117
- Annual tax amount: $14,147
- Date on market: 2/6/2026
- Listing terms: Cash
- Ownership: Fee Simple
Price history
| Date | Event | Price |
|---|---|---|
| 4/6/2026 | Sold | $630,000+0.2%$207/sqft |
Source:  MRED as distributed by MLS GRID #12556538 Report a problem MRED as distributed by MLS GRID #12556538 Report a problem | ||
| 2/26/2026 | Contingent | $629,000$207/sqft |
Source: MRED as distributed by MLS GRID #12556538 Report a problem | ||
| 2/6/2026 | Listed for sale | $629,000+31.3%$207/sqft |
Source: MRED as distributed by MLS GRID #12556538 Report a problem | ||
| 9/8/2018 | Listing removed | $479,000$157/sqft |
Source: CENTURY 21 Pride Realty #09875635 Report a problem | ||
| 7/10/2018 | Price change | $479,000-2%$157/sqft |
Source: CENTURY 21 Pride Realty #09683003 Report a problem | ||
| 4/2/2018 | Price change | $489,000-2%$161/sqft |
Source: CENTURY 21 Pride Realty #09683003 Report a problem | ||
| 10/19/2017 | Pending sale | $499,000$164/sqft |
Source: CENTURY 21 Pride Realty #09683003 Report a problem | ||
Public tax history
| Year | Property taxes | Tax assessment |
|---|---|---|
| 2024 | $14,147 +4.1% | $192,039 +10.3% |
| 2023 | $13,588 +5.4% | $174,075 +7.1% |
| 2022 | $12,890 +5% | $162,535 -4.5% |
| 2021 | $12,281 -10% | $170,218 +3.8% |
| 2020 | $13,653 +5% | $163,955 -4.2% |
| 2019 | $13,005 +10.5% | $171,090 +20.6% |
| 2018 | $11,769 +1.9% | $141,892 +2.9% |
| 2017 | $11,545 +2.5% | $137,920 -10.3% |
| 2016 | $11,262 -10.9% | $153,673 +3.9% |
| 2015 | $12,636 | $147,905 +2.1% |
| 2014 | $12,636 -0.5% | $144,849 -0.6% |
| 2013 | $12,702 +3.9% | $145,752 -2.4% |
| 2012 | $12,229 +1.3% | $149,392 -8% |
| 2011 | $12,072 -1.8% | $162,358 -8.3% |
| 2010 | $12,299 +2.7% | $177,117 -2.6% |
| 2009 | $11,977 +2.2% | $181,845 |
| 2008 | $11,715 | $181,845 +4.2% |
| 2007 | -- | $174,565 +7% |
| 2006 | $10,521 +3.8% | $163,145 +7.4% |
| 2005 | $10,132 +3.7% | $151,904 +8.2% |
| 2004 | $9,771 +4% | $140,444 +7.9% |
| 2003 | $9,391 +12.2% | $130,137 +3.2% |
| 2002 | $8,371 +3.8% | $126,140 +4.7% |
| 2001 | $8,062 +11.6% | $120,523 +2.8% |
| 2000 | $7,225 | $117,275 |
Find assessor info on the county website
Neighborhood: 60491
Nearby homes
- $470,0003 bd2 ba2.8k sqft16800 S Pineview Dr, Homer Glen, IL 60491Sold
- $470,0003 bd2 ba2.8k sqft16800 Pineview Dr, Homer Glen, IL 60491Sold
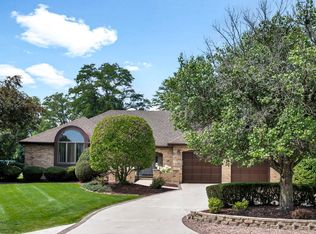
- $612,7003 bd4 ba2.8k sqft16740 S Pineview Dr, Homer Glen, IL 60491Off Market
- $599,9004 bd4 ba2.8k sqft16740 Pineview Dr, Homer Glen, IL 60491Off Market
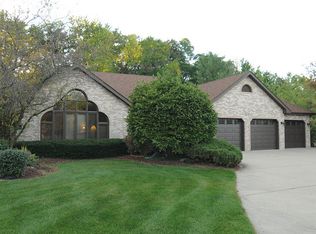
- $589,2004 bd3 ba3.5k sqft12135 Aspen Ln, Homer Glen, IL 60491Off Market
- $544,2003 bd3 ba2.7k sqft16805 S Pineview Dr, Homer Glen, IL 60491Off Market
- $565,0003 bd3 ba2.6k sqft16805 Pineview Dr, Homer Glen, IL 60491Off Market
- $615,0005 bd4 ba3.6k sqft16810 S Pineview Dr, Homer Glen, IL 60491Sold
Nearby schools
GreatSchools rating
- 9/10Hadley Middle SchoolGrades: 5-6Distance: 1.4 mi
- 10/10Homer Jr High SchoolGrades: 7-8Distance: 1.5 mi
- 10/10Lockport Township High School EastGrades: 9-12Distance: 6 mi
Schools provided by the listing agent
- Elementary: William E Young
- Middle: Hadley Middle School
- District: 33C
Source: MRED as distributed by MLS GRID. This data may not be complete. We recommend contacting the local school district to confirm school assignments for this home.
Get a cash offer in 3 minutes
Find out how much your home could sell for in as little as 3 minutes with a no-obligation cash offer.
Estimated market value
$635,300
Get a cash offer in 3 minutes
Find out how much your home could sell for in as little as 3 minutes with a no-obligation cash offer.
Estimated market value
$635,300
- Illinois
- Will County
- Homer Glen
- 60491
- 16754 S Pineview Dr
Nearby cities
Nearby zip codes
Other Homer Glen Topics
