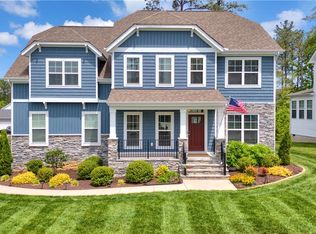
Eastwood Homes Colfax floorplan with a basement. The foyer is flanked by an office with French doors and a formal dining room with picture and crown molding. The family room is open to the kitchen and eat in area and has a cozy fireplace. The kitchen has GRANITE countertops and a HUGE island. Upstairs is a large LOFT for an extra hang out space. The primary bedroom has his and hers walk in closets. Bedroom 4 has it's own full bath. Bedrooms 2 and 3 both have large walk in closets. The basement includes a bedroom with full bath and an optional media room. $5000 towards closing costs with use of preferred lender.
This property is not currently displayed as for sale or rent on Zillow. This may be different from what's on other websites or public sources.