Skip main navigation
Closed
  • $1,425,000

    16755 106th Pl N, Maple Grove, MN 55369

    4beds
    4,320sqft
    Single Family
    Built in 2023
    4.05 Acres Lot
    $1,423,000 Zestimate®
    $330/sqft
    $6,048 Estimated rent

    Home value

    $1,423,000

    $1.32M - $1.52M

    $6,048/mo

    Zestimate® history
    Loading
    Loading...

    Owner options

    List your home for rent

    $6,048/mo

    Rent Zestimate®

    Find your next renter with Zillow Rental Manager. Plus, with online applications, you can quickly screen prospective tenants – for free.

    Learn more

    $6,048/mo

    Rent Zestimate®

    Refinance and save

    $9,306/mo

    Est. payment

    Refinancing to a lower rate could help reduce your monthly payments and save thousands over the life of the loan.

    See today's rates

    $9,306/mo

    Est. payment

    Explore your selling options

    Work with a Zillow partner agent

    Leverage their expertise and Zillow's premium Showcase listings to get your home seen by more buyers.

    Get started

    List with your own agent

    Get your home in front of millions of buyers by listing it on Zillow.

    Learn how to do it

    Sell it yourself

    Take full control of how buyers see your home on Zillow by listing For Sale by Owner (FSBO).

    List your home

    What's special

    Private atv trailWet barLuxurious interior design
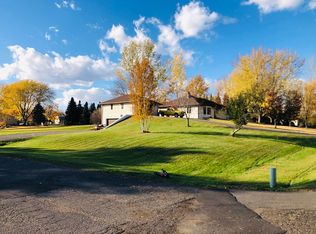
    One of a kind luxury custom home situated on a rare 4 acre lot in Maple Grove, situated over 2 acres of mature trees, including black walnuts, and a private ATV trail. Located just 4 minutes from North Memorial Hospital, seamless access to major highways, Arbor Lakes and more-this home combines privacy with convenience. The expansive 4-acre lot provides plenty of space to build a shop or an additional detached garage. Built with energy efficiency in mind, the home features an ICF foundation, spray foam insulation, radiant in-floor heating in the basement, and Andersen windows throughout. It also boasts an oversized 3-car garage, plus an additional gravel driveway in the back for easy access and extra parking. Inside, you'll find a custom-designed kitchen with stunning quartzite countertops-a true centerpiece of the home. The luxurious interior design is as impressive as it is comfortable, showcasing high-end finishes and thoughtful details throughout. A wood-burning fireplace made of striking natural stone anchors the living room, creating the perfect cozy atmosphere for MNs cold winter months. Downstairs, enjoy a wet bar and a large home theater, ideal for entertaining. The home also includes a central vacuum system for added convenience. A brand-new elementary school is currently under construction nearby and is expected to open for the 2026–2027 school year. Don't miss the chance to experience this stunning property in person, schedule your visit today! The property has 100+ carefully planted and well maintained Black Walnut trees. Mature Black Walnut timber is one of the most valuable/expensive hardwoods, with individual tree valued in the thousands of dollars or over 10k per tree once matured. These trees are still maturing making them an excellent long term investment.

    Zillow last checked:

    Listing updated:

    Listed by:

    Anna Liashkovich 612-239-7566,

    Bridge Realty, LLC

    Bought with:

    Laura Olivier

    Coldwell Banker Realty - Southwest Regional

    Source: NorthstarMLS as distributed by MLS GRID,MLS#: 6746538MLS Logo

    Facts & features

    Interior

    Bedrooms & bathrooms
    • Bedrooms: 4
    • Bathrooms: 4
    • Full bathrooms: 3
    • 1/2 bathrooms: 1
    Bedroom
    • Level: Main
    • Area: 227.2 Square Feet
    • Dimensions: 16X14.2
    Bedroom 2
    • Level: Main
    • Area: 126.5 Square Feet
    • Dimensions: 11X11.5
    Bedroom 3
    • Level: Basement
    • Area: 161.29 Square Feet
    • Dimensions: 12.7X12.7
    Bedroom 4
    • Level: Basement
    • Area: 173.99 Square Feet
    • Dimensions: 13.7X12.7
    Dining room
    • Level: Main
    • Area: 161.13 Square Feet
    • Dimensions: 13.1X12.3
    Family room
    • Level: Basement
    • Area: 632.42 Square Feet
    • Dimensions: 30.7X20.6
    Kitchen
    • Level: Main
    • Area: 196 Square Feet
    • Dimensions: 14X14
    Living room
    • Level: Main
    • Area: 4339.92 Square Feet
    • Dimensions: 21.4X202.8
    Media room
    • Level: Basement
    • Area: 277.42 Square Feet
    • Dimensions: 19.4X14.3
    Storage
    • Level: Basement
    • Area: 121.68 Square Feet
    • Dimensions: 15.6X7.8
    Heating
    • Forced Air, Hot Water, Humidifier, In-Floor Heating, Radiant
    Cooling
    • Central Air
    Appliances
    • Included: Central Vacuum, Dishwasher, Double Oven, Dryer, Exhaust Fan, Freezer, Iron Filter, Microwave, Range, Refrigerator, Tankless Water Heater, Washer, Water Softener Rented
    • Laundry: Electric Dryer Hookup, Gas Dryer Hookup, Laundry Room, Main Level, Sink, Upper Level, Washer Hookup
    Features
    • Central Vacuum
    • Basement: Drain Tiled,Drainage System,Finished
    • Number of fireplaces: 2
    • Fireplace features: Electric, Family Room, Masonry, Living Room, Stone, Wood Burning
    Interior area
    • Total structure area: 4,320
    • Total interior livable area: 4,320 sqft
    • Finished area above ground: 2,210
    • Finished area below ground: 2,210

    Property

    Parking
    • Total spaces: 3
    • Parking features: Attached, Driveway - Other Surface, Electric Vehicle Charging Station(s)
    • Attached garage spaces: 3
    • Has uncovered spaces: Yes
    Accessibility
    • Accessibility features: None
    Features
    • Levels: One
    • Stories: 1
    • Pool features: None
    • Fencing: None
    Lot
    • Size: 4.05 Acres
    • Dimensions: 330 x 428 x 445 x 435
    • Features: Corner Lot, Tree Coverage - Medium
    Details
    • Foundation area: 2325
    • Parcel number: 0511922240004
    • Zoning description: Residential-Single Family

    Construction

    Type & style
    • Home type: SingleFamily
    • Property subtype: Single Family
    Materials
    • Brick, Concrete, Frame, ICFs (Insulated Concrete Forms), Stone
    • Roof: Age 8 Years or Less,Asphalt,Metal
    Condition
    • New construction: No
    • Year built: 2023

    Utilities & green energy

    • Electric: Circuit Breakers
    • Gas: Electric, Propane, Wood
    • Sewer: Septic System Compliant - Yes
    • Water: Drilled, Private, Well

    Community & neighborhood

    Location
    • Region: Maple Grove
    • Subdivision: Castlewood Estates

    HOA & financial

    HOA
    • Has HOA: No

    Other

    Other facts
    • Road surface type: Paved

    Price history

    DateEventPrice
    5/26/2026Sold$1,425,000-4.9%$330/sqft
    Source: NorthstarMLS as distributed by MLS GRID #6746538 Report a problem
    4/22/2026Pending sale$1,499,000$347/sqft
    Source: NorthstarMLS as distributed by MLS GRID #6746538 Report a problem
    10/24/2025Price change$1,499,000-3.2%$347/sqft
    Source: NorthstarMLS as distributed by MLS GRID #6746538 Report a problem
    10/16/2025Price change$1,549,000-3.1%$359/sqft
    Source: NorthstarMLS as distributed by MLS GRID #6746538 Report a problem
    9/19/2025Price change$1,599,000-2.4%$370/sqft
    Source: NorthstarMLS as distributed by MLS GRID #6746538 Report a problem
    8/1/2025Price change$1,639,000-3%$379/sqft
    Source: NorthstarMLS as distributed by MLS GRID #6746538 Report a problem
    7/1/2025Listed for sale$1,690,000+403%$391/sqft
    Source: NorthstarMLS as distributed by MLS GRID #6746538 Report a problem
    2/28/2022Sold$336,000-16%$78/sqft
    Source: NorthstarMLS as distributed by MLS GRID #6087034 Report a problem
    1/12/2022Pending sale$400,000$93/sqft
    Source: NorthstarMLS as distributed by MLS GRID #6087034 Report a problem
    8/17/2021Listed for sale$400,000+0.1%$93/sqft
    Source: NorthstarMLS as distributed by MLS GRID #6085655 Report a problem
    2/5/2021Listing removed--
    Source: RE/MAX International Report a problem
    10/6/2020Listed for sale$399,750+90.4%$93/sqft
    Source: RE/MAX Synergy #5663205 Report a problem
    9/27/2018Sold$210,000-16%$49/sqft
    Source: NorthstarMLS as distributed by MLS GRID #4979962 Report a problem
    9/2/2018Price change$250,000-15.3%$58/sqft
    Source: RE/MAX Advantage Plus #4979962 Report a problem
    8/2/2018Price change$295,000-26.3%$68/sqft
    Source: RE/MAX Advantage Plus #4979962 Report a problem
    7/13/2018Listed for sale$400,000$93/sqft
    Source: RE/MAX Advantage Plus #4979962 Report a problem

    Public tax history

    YearProperty taxesTax assessment
    2025$9,536 +224.1%$794,300 +7.8%
    2024$2,943 +46.4%$736,700 +193.6%
    2023$2,010 +2.3%$250,900 +42.3%
    2022$1,965 -0.7%$176,300 +8.9%
    2021$1,978 -49.5%$161,900 +1%
    2020$3,919 +98.1%$160,300 -46.8%
    2019$1,978 -49.5%$301,500 +3.7%
    2018$3,919 +2.8%$290,800 -1.7%
    2017$3,811 -11%$295,900 +1.7%
    2016$4,283 +0.5%$290,900 +4.5%
    2015$4,263 +2.1%$278,300 +6.3%
    2014$4,175 +7.2%$261,700 +2.8%
    2013$3,895 +5.9%$254,500
    2012$3,678 +6.6%$254,500 -1.4%
    2011$3,450 -3.7%$258,000 -10.4%
    2010$3,583 -35.6%$288,100 -37%
    2009$5,563 +59%$457,500 +52%
    2006$3,500 +11.5%$300,900 +15%
    2005$3,140 +11.2%$261,700 +15%
    2004$2,825 -4.6%$227,600 +12%
    2002$2,961 -52.3%$203,300
    2001$6,204 --

    Find assessor info on the county website

    Neighborhood: 55369

    Nearby schools

    GreatSchools rating
    Get a cash offer in 3 minutes
    Find out how much your home could sell for in as little as 3 minutes with a no-obligation cash offer.
    Estimated market value
    $1,423,000
    Get a cash offer in 3 minutes
    Find out how much your home could sell for in as little as 3 minutes with a no-obligation cash offer.
    Estimated market value
    $1,423,000