Welcome home to 16755 Birdham Dr., Hamilton, VA. This stunning home features 5 bedrooms, 4.5 baths, and 8,222 finished square feet, all situated on 3.28 private acres with no HOA. From the moment you step into this custom-built home, you will be captivated by the extensive elevated level of upgrades included in this home, from the foyer to the magnificent rotunda with its curved staircase and wrought iron spindles. The spacious main level seamlessly flows to the upper and lower levels, starting with the large kitchen island with bar featuring granite countertops, 42” cabinets with under-cabinet lighting and backsplash, stainless steel appliances, double wall ovens, and more. The soaring 2-story family room boasts a tray ceiling, fireplace, and remote-controlled window coverings. The home is adorned with perfected wood trim around the arched entryways, a beautiful mural-painted sunroom, accented niche wall inserts for your treasured displays, a formal living room with a fireplace, a formal dining room, an office, a butler’s pantry with a sink and beverage refrigerator, a walk-in pantry with additional wall cabinet pantry, and a dual staircase connecting the main level to the upper and lower levels. Additional features include extensive wide crown molding throughout, wainscoting, cherry hardwood floors, recessed lighting, ceiling fans, a laundry room with cabinets and folding area, dual front entrances from the front porch and mudroom, a fully furnished home theatre room that conveys with the property, a mural-painted playroom, a spacious 3-car garage, and a large outdoor kitchen and patio perfect for entertaining. The main level includes an open foyer with cherry hardwood floors throughout this level, formal living room with fireplace, formal dining room, butler’s pantry, kitchen with island and bar, eat-in kitchen with access to the large outdoor patio and kitchen, walk-in pantry, additional cabinet pantry, family room, office, sunroom, and mudroom. The upper level features a large foyer with cherry hardwood floors, a spacious primary bedroom with tray ceilings, a 3-sided gas fireplace, a coffee and beverage station, a walk-in closet, and a large ensuite with dual vanities, a soaking tub, a tiled shower, and a water closet. There are three additional bedrooms on this level, including a jack-and-jill bathroom for two bedrooms and a third bedroom with its own full bathroom. The lower level includes dual staircases, a fully finished home theatre room complete with media equipment and theatre seating, a beverage room for relaxation, a custom mural-painted “Tree of Life” playroom, a recreation room with a partial kitchen and walkout access to the backyard, a fifth bedroom, and a full bathroom. The outdoor living space features an expansive flagstone patio, a custom outdoor kitchen with grill and “Green Egg grill and smoker,” a private backyard with a tree-lined background, and a private fenced tennis/basketball court. The home includes a propane gas home generator, a new asphalt driveway, and Xfinity high-speed internet. This home is conveniently located within walking distance of the W&OD walk/bike path, nearby shopping, restaurants, attractions, a commuter lot, and offers an easy commute to Northern Virginia, Maryland, and Washington, D.C. It is approximately 20 miles from Dulles International Airport.
Sold for $1,725,000
$1,725,000
16755 Birdham Dr, Hamilton, VA 20158
5beds
8,222sqft
Single Family Residence
Built in 2006
3.28 Acres Lot
$1,755,800 Zestimate®
$210/sqft
$7,317 Estimated rent
Home value
$1,755,800
$1.67M - $1.86M
$7,317/mo
Zestimate® history
Owner options
List your home for rent
$7,317/mo
Rent Zestimate®
Find your next renter with Zillow Rental Manager. Plus, with online applications, you can quickly screen prospective tenants – for free.
$7,317/mo
Rent Zestimate®
Refinance and save
$8,443/mo
Est. payment
Refinancing to a lower rate could help reduce your monthly payments and save thousands over the life of the loan.
$8,443/mo
Est. payment
Explore your selling options
Work with a Zillow partner agent
Leverage their expertise and Zillow's premium Showcase listings to get your home seen by more buyers.
Get startedList with your own agent
Get your home in front of millions of buyers by listing it on Zillow.
Learn how to do itSell it yourself
Take full control of how buyers see your home on Zillow by listing For Sale by Owner (FSBO).
List your homeWhat's special
Beautiful mural-painted sunroomGranite countertopsCoffee and beverage stationRecessed lightingCeiling fansLarge outdoor kitchenWalk-in pantry
Zillow last checked:
Listing updated:
Listed by:
Mark Laing 703-342-2540,
Keller Williams Realty,
Listing Team: Mark Laing Realty Group
Bought with:
Sheza Waris
Keller Williams Realty
Source: Bright MLS,MLS#: VALO2075224
Facts & features
Interior
Bedrooms & bathrooms
- Bedrooms: 5
- Bathrooms: 5
- Full bathrooms: 4
- 1/2 bathrooms: 1
- Main level bathrooms: 1
Rooms
- Room types: Living Room, Dining Room, Primary Bedroom, Bedroom 2, Bedroom 3, Bedroom 4, Bedroom 5, Kitchen, Family Room, Foyer, Study, Sun/Florida Room, Laundry, Loft, Other, Recreation Room, Storage Room, Utility Room, Media Room, Bathroom 2, Bathroom 3, Hobby Room, Primary Bathroom, Full Bath, Half Bath
Basement
- Description: Percent Finished: 100.0
- Area: 2465
Heating
- Heat Pump, Central, Forced Air, Propane, Electric
Cooling
- Central Air, Electric
Appliances
- Included: Microwave, Cooktop, Dishwasher, Disposal, Dryer, Exhaust Fan, Extra Refrigerator/Freezer, Humidifier, Ice Maker, Double Oven, Self Cleaning Oven, Oven, Refrigerator, Six Burner Stove, Stainless Steel Appliance(s), Washer, Water Conditioner - Owned, Water Heater, Water Treat System
- Laundry: Main Level, Laundry Room, Mud Room
Features
- 2nd Kitchen, Additional Stairway, Bar, Breakfast Area, Built-in Features, Butlers Pantry, Ceiling Fan(s), Chair Railings, Crown Molding, Curved Staircase, Dining Area, Double/Dual Staircase, Family Room Off Kitchen, Floor Plan - Traditional, Kitchen - Gourmet, Kitchen Island, Kitchen - Table Space, Pantry, Primary Bath(s), Recessed Lighting, Soaking Tub, Sound System, Bathroom - Stall Shower, Studio, Bathroom - Tub Shower, Upgraded Countertops, Wainscotting, Walk-In Closet(s), Wine Storage, Dry Wall, 2 Story Ceilings, 9'+ Ceilings
- Flooring: Hardwood, Ceramic Tile, Carpet, Wood
- Doors: French Doors, Six Panel
- Windows: Screens, Window Treatments
- Basement: Heated,Interior Entry,Exterior Entry,Rear Entrance,Walk-Out Access,Sump Pump,Finished,Connecting Stairway
- Number of fireplaces: 3
- Fireplace features: Double Sided, Glass Doors, Gas/Propane
Interior area
- Total structure area: 8,222
- Total interior livable area: 8,222 sqft
- Finished area above ground: 5,757
- Finished area below ground: 2,465
Property
Parking
- Total spaces: 9
- Parking features: Garage Faces Side, Garage Door Opener, Inside Entrance, Asphalt, Driveway, Paved, Private, Attached
- Attached garage spaces: 3
- Uncovered spaces: 6
Accessibility
- Accessibility features: None
Features
- Levels: Three
- Stories: 3
- Patio & porch: Patio, Porch
- Exterior features: Barbecue, Extensive Hardscape, Lighting, Flood Lights, Tennis Court(s), Bump-outs
- Pool features: None
- Spa features: Bath
- Has view: Yes
- View description: Garden, Trees/Woods
Lot
- Size: 3.28 Acres
- Features: Backs to Trees, Front Yard, Landscaped, No Thru Street, Open Lot, Private, Rear Yard, SideYard(s), Rural, Wooded, Suburban
Details
- Additional structures: Above Grade, Below Grade
- Parcel number: 416167137000
- Zoning: AR1
- Special conditions: Standard
Construction
Type & style
- Home type: SingleFamily
- Architectural style: Colonial
- Property subtype: Single Family Residence
Materials
- Masonry
- Foundation: Slab, Concrete Perimeter
- Roof: Architectural Shingle
Condition
- New construction: No
- Year built: 2006
Details
- Builder model: Chancellor
- Builder name: Interactive Homes
Utilities & green energy
- Sewer: Septic = # of BR
- Water: Well
- Utilities for property: Phone Available, Electricity Available, Propane, Water Available, Sewer Available, Fiber Optic, Satellite Internet Service, Cable
Community & HOA
Community
- Security: Security System
- Subdivision: Heather Knolls
HOA
- Has HOA: No
Location
- Region: Hamilton
Financial & listing details
- Price per square foot: $210/sqft
- Tax assessed value: $1,469,300
- Annual tax amount: $12,709
- Date on market: 8/9/2024
- Listing agreement: Exclusive Right To Sell
- Listing terms: Cash,Conventional,VA Loan
- Ownership: Fee Simple
- Road surface type: Paved
Price history
| Date | Event | Price |
|---|---|---|
| 2/26/2025 | Sold | $1,725,000-1.4%$210/sqft |
Source:  Bright MLS #VALO2075224 Report a problem Bright MLS #VALO2075224 Report a problem | ||
| 11/18/2024 | Pending sale | $1,749,900$213/sqft |
Source: Bright MLS #VALO2075224 Report a problem | ||
| 9/13/2024 | Price change | $1,749,900-4.1%$213/sqft |
Source: Bright MLS #VALO2075224 Report a problem | ||
| 8/9/2024 | Listed for sale | $1,825,000+27.3%$222/sqft |
Source: Bright MLS #VALO2075224 Report a problem | ||
| 7/14/2006 | Sold | $1,433,700$174/sqft |
Source: Public Record Report a problem | ||
Public tax history
| Year | Property taxes | Tax assessment |
|---|---|---|
| 2026 | $13,723 +7% | $1,704,730 +7% |
| 2025 | $12,822 +0.9% | $1,592,830 +8.4% |
| 2024 | $12,709 -5.3% | $1,469,300 -4.2% |
| 2023 | $13,426 +12.4% | $1,534,360 +14.3% |
| 2022 | $11,943 +8.8% | $1,341,880 +19.8% |
| 2021 | $10,979 +0.7% | $1,120,340 +6.3% |
| 2020 | $10,906 | $1,053,760 +3.2% |
| 2019 | $10,906 -1% | $1,021,140 +0.5% |
| 2018 | $11,021 +3.6% | $1,015,780 +7.4% |
| 2017 | $10,637 -5.5% | $945,530 +1.5% |
| 2016 | $11,261 | $931,590 +13% |
| 2015 | $11,261 +2.9% | $824,620 +6.8% |
| 2014 | $10,943 +1.1% | $772,040 +6.9% |
| 2013 | $10,820 | $722,540 |
| 2012 | -- | -- |
| 2011 | -- | -- |
| 2010 | -- | -- |
| 2009 | -- | $963,700 -5.8% |
| 2008 | -- | $1,023,400 -4.3% |
| 2007 | -- | $1,068,900 |
Find assessor info on the county website
Neighborhood: 20158
Nearby homes
- $1,457,1005 bd5 ba6.5k sqft16747 Birdham Dr, Hamilton, VA 20158Off Market
- $1,512,8005 bd5 ba6.8k sqft16773 Birdham Dr, Hamilton, VA 20158Off Market
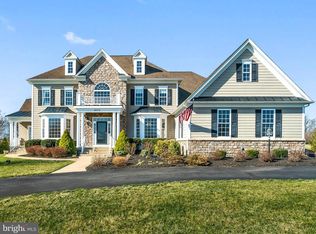
- $1,486,6005 bd5 ba4.6k sqft38415 Ditchling Pl, Hamilton, VA 20158Off Market
- $1,636,8005 bd6 ba6.8k sqft16772 Birdham Dr, Hamilton, VA 20158Off Market
- $1,279,400-- bd3 ba4.1k sqft38403 Ditchling Pl, Hamilton, VA 20158Off Market
- $1,560,5005 bd6 ba7.2k sqft38439 Ditchling Pl, Hamilton, VA 20158Off Market
- $1,585,5004 bd6 ba7.2k sqft16796 Birdham Dr, Hamilton, VA 20158Off Market
- $1,587,3005 bd7 ba6.9k sqft38414 Ditchling Pl, Hamilton, VA 20158Off Market
Nearby schools
GreatSchools rating
- 9/10Kenneth W Culbert Elementary SchoolGrades: PK-5Distance: 0.9 mi
- 9/10Blue Ridge Middle SchoolGrades: 6-8Distance: 2.4 mi
- 10/10Loudoun Valley High SchoolGrades: 9-12Distance: 1.7 mi
Schools provided by the listing agent
- Elementary: Kenneth W. Culbert
- Middle: Blue Ridge
- High: Loudoun Valley
- District: Loudoun County Public Schools
Source: Bright MLS. This data may not be complete. We recommend contacting the local school district to confirm school assignments for this home.
Get a cash offer in 3 minutes
Find out how much your home could sell for in as little as 3 minutes with a no-obligation cash offer.
Estimated market value
$1,755,800
Get a cash offer in 3 minutes
Find out how much your home could sell for in as little as 3 minutes with a no-obligation cash offer.
Estimated market value
$1,755,800
- Virginia
- Loudoun County
- Purcellville
- 20158
- 16755 Birdham Dr
