Indulge in the pinnacle of opulence with this immaculate estate situated in the highly coveted guard-gated community of The Lakes Above Rancho Santa Fe. From the moment you step into the grand two-story foyer, you'll be captivated by the seamless flow and exquisite design of this home, purposefully crafted for hosting unforgettable gatherings. With an impressive 5,288 square feet of living space, this residence has 5 bedrooms and 5.5 bathrooms, providing an abundance of room for luxurious living. This remarkable property boasts an array of notable features, including a generously sized home office and a bonus room that offers endless possibilities. Recent upgrades have elevated the allure of the home, with new luxury vinyl plank flooring gracing the entire upstairs, custom built-in cabinets, and an upgraded upstairs HVAC unit. The heart of the home lies in the open-concept kitchen, complete with a spacious island, top-of-the-line monogram appliances, and ample storage to accommodate all your culinary needs. Adorned with espresso cabinets and granite countertops, the kitchen exudes both elegance and functionality. From this culinary haven, your gaze extends outward, revealing breathtaking views of the meticulously landscaped backyard. A convenient bar area if off the kitchen, while a large walk-in pantry with custom built-in cabinets provides additional storage space. The adjacent mudroom offers practicality and organization with its abundant storage options. Immerse yourself in the quintessential California experience as this extraordinary home effortlessly blurs the boundaries between indoor and outdoor living. Stepping into the backyard, you'll be greeted by panoramic views of the surrounding neighborhood, rolling hills, and mountains to the northeast. Embrace the outdoor oasis that awaits you, complete with a beach entry pool, spa, and a multitude of entertainment options. Whether it's lounging by the pool, enjoying a meal in the built-in outdoor BBQ and dining area, gathering around the fire pit, or playing on the expansive grass area, this backyard is a haven for relaxation and socializing. A delightful garden and eight mature fruit trees add a touch of nature, while an outdoor sauna and a dog run cater to every member of the family. The solar-heated pool ensures year-round enjoyment of the water. Modern conveniences abound throughout the property, including a Ring doorbell for enhanced security and Nest thermostats for efficient climate control. Upstairs, you'll find two bedrooms with en-suite baths, a convenient laundry room, and a bonus area adorned with built-in cabinets, offering flexibility for various purposes. The primary suite is a sanctuary of comfort, featuring a spacious walk-in closet with custom cabinetry, a luxurious tub, a separate shower, a vanity area, and dual sinks. Completing this exceptional property is a garage equipped with custom cabinets. Additionally, the garage is equipped with two Tesla wall chargers and four backup Tesla batteries that will sustain the home for 3 days of full off the grid power. The highly desirable, guard gated community of The Lakes Above Rancho Santa Fe offers a family-friendly neighborhood and an unbeatable Southern California lifestyle. Located within the award-winning Poway Unified School District, with top-rated schools like Del Norte High. Just half a mile from The Crosby Club at Rancho Santa Fe, residents can enjoy optional club memberships and world-class amenities, including golf, dining, entertainment, fitness center, tennis, pickleball, and a heated lap pool. With 25 golf courses, 17 parks, and 4 hiking reserves within 10 miles, and over 79 restaurants within 5 miles, there's no shortage of activities to enjoy. Conveniently located minutes from I-15 and CA-56 freeways, this exceptional property offers unparalleled access to all that San Diego has to offer. Don't miss your chance to own this stunning Sterling Heights estate and live the ultimate California d
Sold for $3,650,000
Zillow last checked:
Listing updated:
Bought with:
Farid Khayamian, DRE #01835318
Bluxen, Inc.
Source: CRMLS,MLS#: NDP2304598 Originating MLS: California Regional MLS (North San Diego County & Pacific Southwest AORs)
Originating MLS: California Regional MLS (North San Diego County & Pacific Southwest AORs)Price history
| Date | Event | Price |
|---|---|---|
| 11/15/2023 | Sold | $3,650,000-1.2%$690/sqft |
Source:  CRMLS #NDP2304598 Report a problem CRMLS #NDP2304598 Report a problem | ||
| 9/21/2023 | Pending sale | $3,695,000$699/sqft |
Source: CRMLS #NDP2304598 Report a problem | ||
| 9/5/2023 | Price change | $3,695,000-4%$699/sqft |
Source: CRMLS #NDP2304598 Report a problem | ||
| 8/9/2023 | Price change | $3,850,000-3.7%$728/sqft |
Source: CRMLS #NDP2304598 Report a problem | ||
| 7/14/2023 | Price change | $3,999,995-2.4%$756/sqft |
Source: CRMLS #NDP2304598 Report a problem | ||
| 6/23/2023 | Listed for sale | $4,100,000+186%$775/sqft |
Source: CRMLS #NDP2304598 Report a problem | ||
| 11/24/2014 | Sold | $1,433,500$271/sqft |
Source: Public Record Report a problem | ||
Nearby homes
- $3,351,5004 bd5 ba4.7k sqft16767 Crescent Creek Dr, San Diego, CA 92127Off Market

- $3,793,3005 bd6 ba5.7k sqft16735 Crescent Creek Dr, San Diego, CA 92127Off Market
- $4,250,0004 bd5 ba4.7k sqft16770 Crescent Creek Dr, San Diego, CA 92127Sold
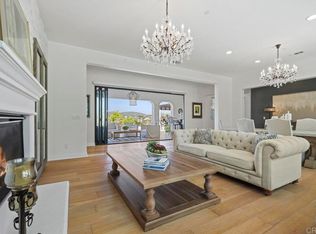
- $3,712,5005 bd6 ba5.2k sqft16748 Crescent Creek Dr, San Diego, CA 92127Off Market
Get a cash offer in 3 minutes
Find out how much your home could sell for in as little as 3 minutes with a no-obligation cash offer.
Estimated market value
$3,840,900
