Skip main navigation
Sold
  • $557,000

    16755 Lakeville Xing, Westfield, IN 46074

    4beds
    3,537sqft
    Residential, Single Family Residence
    Built in 2004
    0.3 Acres Lot
    $563,000 Zestimate®
    $157/sqft
    $3,243 Estimated rent

    Home value

    $563,000

    $535,000 - $591,000

    $3,243/mo

    Zestimate® history
    Loading
    Loading...

    Owner options

    List your home for rent

    $3,243/mo

    Rent Zestimate®

    Find your next renter with Zillow Rental Manager. Plus, with online applications, you can quickly screen prospective tenants – for free.

    Learn more

    $3,243/mo

    Rent Zestimate®

    Refinance and save

    $4,274/mo

    Est. payment

    Refinancing to a lower rate could help reduce your monthly payments and save thousands over the life of the loan.

    See today's rates

    $4,274/mo

    Est. payment

    Explore your selling options

    Work with a Zillow partner agent

    Leverage their expertise and Zillow's premium Showcase listings to get your home seen by more buyers.

    Get started

    List with your own agent

    Get your home in front of millions of buyers by listing it on Zillow.

    Learn how to do it

    Sell it yourself

    Take full control of how buyers see your home on Zillow by listing For Sale by Owner (FSBO).

    List your home

    What's special

    Double vanitiesStone countertopsNew garage doorsLarge islandNew roofShaker cabinetryTiled walk-in shower
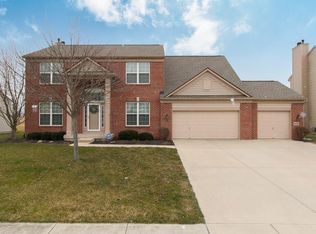
    **Seller offering carpet allowance for upstairs and basement carpeting.** Situated in the heart of Westfield, this home at 16755 Lakeville Crossing is the total package-thoughtfully updated, move-in ready, and designed for how people actually live today. Let's start with what matters most: the big-ticket items are already done. You've got a new roof, new HVAC, and new garage doors-so you're not walking into deferred maintenance, you're stepping into confidence. Inside, the layout just works. The kitchen is the center of everything, featuring shaker cabinetry, stone countertops, a large island, and peninsula seating-ideal for hosting, everyday living, or both. The wine cooler and bar area add that extra layer for entertaining without overcomplicating it. The main living space is warm and elevated with crown molding and a fireplace that anchors the room-comfortable, but still polished. With 4 bedrooms, 3.5 baths, and over 2,300 square feet, there's room to live, grow, and flex with your needs. The bathrooms are well-appointed, including a tiled walk-in shower and double vanities where it counts. Now-here's where it stands out. The basement and outdoor living are fully dialed in with surround sound both downstairs and out on the patio, creating a seamless indoor-outdoor experience whether you're entertaining or unwinding. And the lot? A full third of an acre. That's space you can actually use-privacy, play, and room to breathe. This isn't just a home that looks good-it's a home that makes sense. Call to Action: If you've been waiting for a home in Westfield that checks the boxes and gives you flexibility to make it your own-this is it. Schedule your private showing now or reach out for details on the carpet allowance and how to position your offer strategically.

    Zillow last checked:

    Listing updated:

    Listed by:

    Michelle Hammes 317-645-8026,

    Keller Williams Indy Metro NE

    Bought with:

    Anne DeWeese

    CENTURY 21 Scheetz

    Source: MIBOR as distributed by MLS GRID,MLS#: 22090999MLS Logo

    Facts & features

    Interior

    Bedrooms & bathrooms
    • Bedrooms: 4
    • Bathrooms: 4
    • Full bathrooms: 3
    • 1/2 bathrooms: 1
    • Main level bathrooms: 1
    Primary bedroom
    • Level: Upper
    • Area: 285 Square Feet
    • Dimensions: 19X15
    Bedroom 2
    • Level: Upper
    • Area: 132 Square Feet
    • Dimensions: 12X11
    Bedroom 3
    • Level: Upper
    • Area: 130 Square Feet
    • Dimensions: 13X10
    Bedroom 4
    • Level: Upper
    • Area: 132 Square Feet
    • Dimensions: 12X11
    Dining room
    • Level: Main
    • Area: 132 Square Feet
    • Dimensions: 12X11
    Family room
    • Level: Main
    • Area: 285 Square Feet
    • Dimensions: 19X15
    Kitchen
    • Level: Main
    • Area: 130 Square Feet
    • Dimensions: 13X10
    Laundry
    • Level: Main
    • Area: 154 Square Feet
    • Dimensions: 14X11
    Living room
    • Level: Main
    • Area: 180 Square Feet
    • Dimensions: 15X12
    Office
    • Level: Main
    • Area: 100 Square Feet
    • Dimensions: 10X10
    Heating
    • Natural Gas
    Cooling
    • Central Air
    Appliances
    • Included: Dishwasher, Dryer, Electric Water Heater, Disposal, Microwave, Gas Oven, Range Hood, Refrigerator, Wine Cooler, Bar Fridge, Washer
    • Laundry: Laundry Room
    Features
    • Breakfast Bar, Built-in Features, Kitchen Island, Entrance Foyer, Hardwood Floors, High Speed Internet, Eat-in Kitchen, Pantry, Smart Thermostat, Supplemental Storage, Wired for Sound, Walk-In Closet(s), Wet Bar
    • Flooring: Hardwood
    • Basement: Daylight,Finished,Full
    • Number of fireplaces: 1
    • Fireplace features: Family Room, Living Room
    Interior area
    • Total structure area: 3,537
    • Total interior livable area: 3,537 sqft
    • Finished area below ground: 1,140

    Property

    Parking
    • Total spaces: 3
    • Parking features: Attached
    • Attached garage spaces: 3
    Features
    • Levels: Two
    • Stories: 2
    • Patio & porch: Deck
    • Exterior features: Fire Pit
    • Has view: Yes
    • View description: Neighborhood
    Lot
    • Size: 0.3 Acres
    Details
    • Parcel number: 290902022009000015
    • Horse amenities: None

    Construction

    Type & style
    • Home type: SingleFamily
    • Architectural style: Traditional
    • Property subtype: Residential, Single Family Residence
    Materials
    • Brick, Vinyl With Brick
    • Foundation: Concrete Perimeter
    Condition
    • New construction: No
    • Year built: 2004
    Details
    • Builder name: Pulte

    Utilities & green energy

    • Water: Public

    Community & HOA

    Community
    • Security: Smoke Detector(s)
    • Subdivision: Countryside
    HOA
    • Has HOA: Yes
    • Amenities included: Clubhouse, Park, Playground, Tennis Court(s), Trail(s)
    • Services included: Clubhouse, Entrance Common, ParkPlayground, Tennis Court(s), Walking Trails
    • HOA fee: $800 semi-annually
    Location
    • Region: Westfield

    Financial & listing details

    • Price per square foot: $157/sqft
    • Tax assessed value: $474,000
    • Annual tax amount: $5,060
    • Date on market: 4/1/2026
    • Cumulative days on market: 19 days

    Price history

    DateEventPrice
    5/27/2026Sold$557,000+1.3%$157/sqft
    Source: MIBOR as distributed by MLS GRID #22090999 Report a problem
    4/20/2026Pending sale$549,999$155/sqft
    Source: MIBOR as distributed by MLS GRID #22090999 Report a problem
    4/15/2026Price change$549,999-4.3%$155/sqft
    Source: MIBOR as distributed by MLS GRID #22090999 Report a problem
    4/1/2026Listed for sale$575,000+66.7%$163/sqft
    Source: MIBOR as distributed by MLS GRID #22090999 Report a problem
    8/30/2018Sold$345,000-2.8%$98/sqft
    Source: MIBOR as distributed by MLS GRID #21565698 Report a problem
    7/20/2018Pending sale$354,900$100/sqft
    Source: Snyder Strategy Realty, Inc #21565698 Report a problem
    7/10/2018Listed for sale$354,900$100/sqft
    Source: Snyder Strategy Realty, Inc #21565698 Report a problem
    6/12/2018Pending sale$354,900$100/sqft
    Source: Snyder Strategy Realty, Inc #21565698 Report a problem
    6/4/2018Listed for sale$354,900+1.7%$100/sqft
    Source: Snyder Strategy Realty, Inc #21565698 Report a problem
    12/4/2017Listing removed$348,900$99/sqft
    Source: Snyder Strategy Realty, Inc #21515128 Report a problem
    11/1/2017Price change$348,900-0.3%$99/sqft
    Source: Snyder Strategy Realty, Inc #21515128 Report a problem
    9/27/2017Listed for sale$349,900$99/sqft
    Source: Snyder Strategy Realty, Inc #21515128 Report a problem

    Public tax history

    YearProperty taxesTax assessment
    2025$5,078 +1.1%$474,000 +5.5%
    2024$5,024 +10.8%$449,200 +1.7%
    2023$4,532 +12.1%$441,600 +13%
    2022$4,044 +3%$390,900 +15.1%
    2021$3,927 +4%$339,700 +3.9%
    2020$3,777 +4.9%$327,000 +3.8%
    2019$3,599 +12.1%$314,900 +5.8%
    2018$3,212 +1.8%$297,500 +3.9%
    2017$3,154 +6.2%$286,300 +1.8%
    2016$2,969 +7.2%$281,200 +13.6%
    2014$2,771 +3.6%$247,500 +3.5%
    2013$2,674 +1.5%$239,100 +1.4%
    2012$2,635 -9.4%$235,700 -9.2%
    2011$2,909 $259,500
    2010$2,909 +14.5%$259,500 +2.2%
    2009$2,540 -29.3%$254,000 -4.3%
    2007$3,592 -17.9%$265,300
    2006$4,374 $265,300 +14.6%
    2005-- $231,500
    Find assessor info on the county website

    Neighborhood: 46074

    Nearby schools

    GreatSchools rating
    Schools provided by the listing agent
    • Elementary: Oak Trace Elementary School
    • Middle: Westfield Middle School
    • High: Westfield High School

    Source: MIBOR as distributed by MLS GRID. This data may not be complete. We recommend contacting the local school district to confirm school assignments for this home.

    Get a cash offer in 3 minutes
    Find out how much your home could sell for in as little as 3 minutes with a no-obligation cash offer.
    Estimated market value
    $563,000
    Get a cash offer in 3 minutes
    Find out how much your home could sell for in as little as 3 minutes with a no-obligation cash offer.
    Estimated market value
    $563,000