Skip main navigation
Closed
  • $775,000

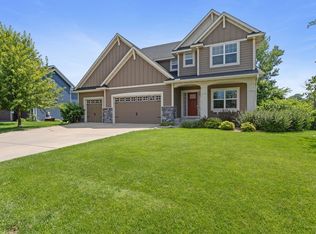
    16755 Markley Lake Ct SE, Prior Lake, MN 55372

    5beds
    4,002sqft
    Single Family Residence
    Built in 2016
    2.18 Acres Lot
    $846,100 Zestimate®
    $194/sqft
    $4,759 Estimated rent

    Home value

    $846,100

    $804,000 - $897,000

    $4,759/mo

    Zestimate® history
    Loading
    Loading...

    Owner options

    List your home for rent

    $4,759/mo

    Rent Zestimate®

    Find your next renter with Zillow Rental Manager. Plus, with online applications, you can quickly screen prospective tenants – for free.

    Learn more

    $4,759/mo

    Rent Zestimate®

    Refinance and save

    $4,792/mo

    Est. payment

    Refinancing to a lower rate could help reduce your monthly payments and save thousands over the life of the loan.

    See today's rates

    $4,792/mo

    Est. payment

    Explore your selling options

    Work with a Zillow partner agent

    Leverage their expertise and Zillow's premium Showcase listings to get your home seen by more buyers.

    Get started

    List with your own agent

    Get your home in front of millions of buyers by listing it on Zillow.

    Learn how to do it

    Sell it yourself

    Take full control of how buyers see your home on Zillow by listing For Sale by Owner (FSBO).

    List your home

    What's special

    This Prior Lake gem is the perfect property for those who like to bask in Minnesota’s best seasons! Welcome the day with coffee on the large maintenance free deck, soaking in the natural beauty of Markley Lake, or enjoy the sounds of a summer evening by the water from the paver fire pit. When you do make it inside, you’ll see a meticulously cared for home that was thoughtfully designed and generously appointed. The gourmet kitchen with large center island, double ovens, and walk-in pantry is truly the heart of this home and is sure to please the chef and the entertainer in the house. The office and 5th bedrooms are offset at the stair landings, giving them added separation and privacy from the busy areas of the house. The large mudroom and upper-level laundry complete a layout that was designed with easy, everyday living in mind. The lower level will be giving everyone gameday envy! There’s plenty of space for friends and family around the wet bar and game tables!

    Zillow last checked:

    Listing updated:

    Listed by:

    Nathan D Chaika 612-210-6409,

    Century 21 Atwood

    Bought with:

    Julie Tufford

    Coldwell Banker Realty

    Source: NorthstarMLS as distributed by MLS GRID,MLS#: 6432145MLS Logo

    Facts & features

    Interior

    Bedrooms & bathrooms
    • Bedrooms: 5
    • Bathrooms: 4
    • Full bathrooms: 1
    • 3/4 bathrooms: 2
    • 1/2 bathrooms: 1
    Bedroom
    • Level: Upper
    • Area: 255 Square Feet
    • Dimensions: 15x17
    Bedroom 2
    • Level: Upper
    • Area: 121 Square Feet
    • Dimensions: 11x11
    Bedroom 3
    • Level: Upper
    • Area: 143 Square Feet
    • Dimensions: 11x13
    Bedroom 4
    • Level: Upper
    • Area: 156 Square Feet
    • Dimensions: 13x12
    Bedroom 5
    • Level: Lower
    • Area: 120 Square Feet
    • Dimensions: 10x12
    Other
    • Level: Lower
    • Area: 330 Square Feet
    • Dimensions: 22x15
    Other
    • Level: Lower
    • Area: 169 Square Feet
    • Dimensions: 13x13
    Deck
    • Level: Main
    • Area: 374 Square Feet
    • Dimensions: 22x17
    Dining room
    • Level: Main
    • Area: 169 Square Feet
    • Dimensions: 13x13
    Family room
    • Level: Main
    • Area: 418 Square Feet
    • Dimensions: 22x19
    Kitchen
    • Level: Main
    • Area: 190 Square Feet
    • Dimensions: 19x10
    Office
    • Level: Upper
    • Area: 176 Square Feet
    • Dimensions: 11x16
    Heating
    • Forced Air
    Cooling
    • Central Air
    Appliances
    • Included: Dishwasher, Double Oven, Exhaust Fan, Humidifier, Gas Water Heater, Microwave, Range, Refrigerator
    • Laundry: Upper Level
    Features
    • Basement: Drain Tiled,8 ft+ Pour,Finished,Full,Sump Pump,Walk-Out Access
    • Number of fireplaces: 2
    Interior area
    • Total structure area: 4,002
    • Total interior livable area: 4,002 sqft
    • Finished area above ground: 2,981
    • Finished area below ground: 1,021

    Property

    Parking
    • Total spaces: 3
    • Parking features: Attached
    • Attached garage spaces: 3
    • Details: Garage Dimensions (30x22), Garage Door Height (7), Garage Door Width (16)
    Accessibility
    • Accessibility features: None
    Features
    • Levels: Two
    • Stories: 2
    • On waterfront: Yes
    • Waterfront features: Lake Front
    Lot
    • Size: 2.18 Acres
    • Dimensions: 88 x 336 x 475 x 655
    Details
    • Additional structures: Storage Shed
    • Foundation area: 1378
    • Parcel number: 255150240
    • Zoning description: Residential-Single Family

    Construction

    Type & style
    • Home type: SingleFamily
    • Property subtype: Single Family Residence
    Materials
    • Frame
    • Roof: Age 8 Years or Less
    Condition
    • New construction: No
    • Year built: 2016

    Utilities & green energy

    • Gas: Natural Gas
    • Sewer: City Sewer/Connected
    • Water: City Water/Connected

    Community & HOA

    Community
    • Subdivision: Markley Lake Woods
    HOA
    • Has HOA: No
    Location
    • Region: Prior Lake

    Financial & listing details

    • Price per square foot: $194/sqft
    • Tax assessed value: $763,100
    • Annual tax amount: $3,888
    • Date on market: 9/13/2023
    • Cumulative days on market: 16 days

    Price history

    DateEventPrice
    11/21/2023Sold$775,000$194/sqft
    Source: NorthstarMLS as distributed by MLS GRID #6432145 Report a problem
    10/1/2023Pending sale$775,000$194/sqft
    Source: NorthstarMLS as distributed by MLS GRID #6432145 Report a problem
    9/15/2023Listed for sale$775,000+45.6%$194/sqft
    Source: NorthstarMLS as distributed by MLS GRID #6432145 Report a problem
    8/10/2016Sold$532,236+336.6%$133/sqft
    Source: Public Record Report a problem
    2/5/2016Sold$121,900$30/sqft
    Source: Public Record Report a problem

    Public tax history

    YearProperty taxesTax assessment
    2025$7,598 +87.1%$763,100 +3.5%
    2024$4,062 +4.5%$737,300 +4.2%
    2023$3,888 -20.6%$707,600 +0.6%
    2022$4,898 +2.7%$703,100 +20.9%
    2021$4,770 -2.2%$581,700 +5.1%
    2020$4,876 $553,600
    2019$4,876 +1.1%$553,600
    2018$4,822 +1203.2%--
    2016$370 --
    Find assessor info on the county website

    Neighborhood: 55372

    Nearby schools

    GreatSchools rating
    Get a cash offer in 3 minutes
    Find out how much your home could sell for in as little as 3 minutes with a no-obligation cash offer.
    Estimated market value
    $846,100
    Get a cash offer in 3 minutes
    Find out how much your home could sell for in as little as 3 minutes with a no-obligation cash offer.
    Estimated market value
    $846,100