Skip main navigation
Closed
  • $1,051,000

    16755 Shore Line DRIVE, Brookfield, WI 53005

    4beds
    4,456sqft
    Single Family Residence
    Built in 1951
    0.85 Acres Lot
    $969,000 Zestimate®
    $236/sqft
    $6,377 Estimated rent

    Home value

    $969,000

    $921,000 - $1.02M

    $6,377/mo

    Zestimate® history
    Loading
    Loading...

    Owner options

    List your home for rent

    $6,377/mo

    Rent Zestimate®

    Find your next renter with Zillow Rental Manager. Plus, with online applications, you can quickly screen prospective tenants – for free.

    Learn more

    $6,377/mo

    Rent Zestimate®

    Refinance and save

    $7,350/mo

    Est. payment

    Refinancing to a lower rate could help reduce your monthly payments and save thousands over the life of the loan.

    See today's rates

    $7,350/mo

    Est. payment

    Explore your selling options

    Work with a Zillow partner agent

    Leverage their expertise and Zillow's premium Showcase listings to get your home seen by more buyers.

    Get started

    List with your own agent

    Get your home in front of millions of buyers by listing it on Zillow.

    Learn how to do it

    Sell it yourself

    Take full control of how buyers see your home on Zillow by listing For Sale by Owner (FSBO).

    List your home

    What's special

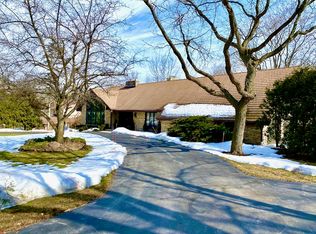
    Discover refined living in this custom-designed residence offering 4 bedrooms and 4.5 bathrooms -- three of which are luxurious en suites -- thoughtfully laid out across 4,460 sq ft. Every space reflects excellent craftsmanship and high-end finishes, from the chef-caliber kitchen and custom millwork to elegant lighting and premium flooring throughout. A private elevator provides effortless access to every level. Expansive windows and carefully oriented living areas capture serene pond views, creating a tranquil backdrop for entertaining. Generous primary suite with a spa-like bath and ample closet space. Impeccable custom interior details, modern systems, and an intelligent floorplan make this home a rare blend of luxury, comfort, and functionality. Schedule your showing today!

    Zillow last checked:

    Listing updated:

    Listed by:

    Samuel Katula 262-389-4228,

    Compass RE WI-Tosa

    Bought with:

    Kristen Gustafson

    Source: WIREX MLS,MLS#: 1971951MLS LogoOriginating MLS: Metro MLS

    Facts & features

    Interior

    Bedrooms & bathrooms
    • Bedrooms: 4
    • Bathrooms: 5
    • Full bathrooms: 4
    • 1/2 bathrooms: 1
    • Main level bedrooms: 2
    Primary bedroom
    • Level: Upper
    • Area: 345
    • Dimensions: 23 x 15
    Bedroom 2
    • Level: Main
    • Area: 192
    • Dimensions: 16 x 12
    Bedroom 3
    • Level: Main
    • Area: 168
    • Dimensions: 12 x 14
    Bedroom 4
    • Level: Upper
    • Area: 189
    • Dimensions: 21 x 9
    Bathroom
    • Features: Master Bedroom Bath: Tub/No Shower, Master Bedroom Bath: Walk-In Shower, Master Bedroom Bath, Shower Stall
    Family room
    • Level: Main
    • Area: 420
    • Dimensions: 28 x 15
    Kitchen
    • Level: Main
    • Area: 360
    • Dimensions: 20 x 18
    Living room
    • Level: Main
    • Area: 651
    • Dimensions: 21 x 31
    Office
    • Level: Upper
    • Area: 180
    • Dimensions: 12 x 15
    Heating
    • Natural Gas, Forced Air, Multiple Units, Zoned
    Cooling
    • Central Air, Multi Units
    Appliances
    • Included: Dishwasher, Disposal, Dryer, Microwave, Oven, Range, Refrigerator, Washer, Water Softener, ENERGY STAR Qualified Appliances
    Features
    • High Speed Internet, Pantry, Cathedral/vaulted ceiling, Walk-In Closet(s), Wet Bar
    • Flooring: Wood
    • Windows: Skylight(s)
    • Basement: Crawl Space,Partial
    Interior area
    • Total structure area: 4,456
    • Total interior livable area: 4,456 sqft

    Property

    Parking
    • Total spaces: 2.5
    • Parking features: Garage Door Opener, Attached, 2 Car, 1 Space
    • Attached garage spaces: 2.5
    Features
    • Levels: Two
    • Stories: 2
    • Patio & porch: Patio
    • Has view: Yes
    • View description: Water
    • Has water view: Yes
    • Water view: Water
    • Waterfront features: Pond
    Lot
    • Size: 0.85 Acres
    • Features: Wooded
    Details
    • Parcel number: BR C1046218
    • Zoning: R3
    • Special conditions: Arms Length

    Construction

    Type & style
    • Home type: SingleFamily
    • Architectural style: Cape Cod
    • Property subtype: Single Family Residence
    Materials
    • Stone, Brick/Stone, Wood Siding
    Condition
    • 21+ Years
    • New construction: No
    • Year built: 1951

    Utilities & green energy

    • Sewer: Public Sewer
    • Water: Public, Well
    • Utilities for property: Cable Available

    Community & HOA

    Community
    • Security: Security System
    • Subdivision: Arrowhead Lake Estates
    HOA
    • Has HOA: Yes
    • HOA fee: $800 annually
    Location
    • Region: Brookfield
    • Municipality: Brookfield

    Financial & listing details

    • Price per square foot: $236/sqft
    • Tax assessed value: $471,400
    • Annual tax amount: $9,923
    • Date on market: 7/16/2026
    • Inclusions: Range, Double Oven, Dishwasher, Refrigerator (2), Microwave, Garbage Disposal, Washer, Dryer, Water Softener (Owned)
    • Exclusions: Sellers Personal Property

    Price history

    DateEventPrice
    8/20/2026Sold$1,051,000+6.2%$236/sqft
    Source: WIREX MLS #1971951 Report a problem
    7/20/2026Contingent$990,000$222/sqft
    Source: WIREX MLS #1971951 Report a problem
    7/16/2026Listed for sale$990,000+175%$222/sqft
    Source: WIREX MLS #1971951 Report a problem
    5/9/2023Sold$360,000$81/sqft
    Source: Public Record Report a problem

    Public tax history

    YearProperty taxesTax assessment
    2024$5,121 +44.6%$443,700 +44.6%
    2023$3,541 -61.3%$306,800 -51.2%
    2022$9,140 -5.7%$628,400
    2021$9,691 -3.7%$628,400
    2020$10,062 +3.9%$628,400
    2019$9,682 -9.6%$628,400 +5.7%
    2018$10,710 +0.7%$594,300
    2017$10,634 +12.6%$594,300
    2015$9,447 -0.2%$594,300
    2014$9,463 -3.4%$594,300
    2013$9,800 $594,300
    2012-- $594,300
    2011-- $594,300
    2010$9,888 $594,300
    2009-- $594,300
    2008-- $594,300
    2006-- $594,300 +30.7%
    2005-- $454,700
    2004-- $454,700
    2003-- $454,700
    2002-- $454,700 +32.3%
    2001-- $343,700
    2000-- $343,700
    Find assessor info on the county website

    Neighborhood: 53005

    Nearby schools

    GreatSchools rating
    Schools provided by the listing agent
    • Elementary: Burleigh
    • Middle: Pilgrim Park
    • High: Brookfield East
    • District: Elmbrook

    Source: WIREX MLS. This data may not be complete. We recommend contacting the local school district to confirm school assignments for this home.

    Get a cash offer in 3 minutes
    Find out how much your home could sell for in as little as 3 minutes with a no-obligation cash offer.
    Estimated market value
    $969,000
    Get a cash offer in 3 minutes
    Find out how much your home could sell for in as little as 3 minutes with a no-obligation cash offer.
    Estimated market value
    $969,000