Welcome to this stunning 2-story home boasting 4 bedrooms and 4.1 bathrooms, designed to perfection. Step inside and be greeted by an abundance of natural light that effortlessly flows through every room. The custom pantry complements the modern kitchen with upgraded countertops, lighting and flooring. Primary bedroom's gorgeous spa-like bathroom is totally remodeled including heated tile floors. Newly remodeled laundry room now has a boot bench for a drop zone of coats and shoes. Indulge in the spaciousness of the finished lower level complete with a full bar, a rec area featuring a cozy fireplace, and a 5th non-conforming bedroom offering flexible space for your needs. This home is truly an entertainer's dream. Outside, discover one of the largest lots in the sub-division, bordered by a privacy wood fence that encloses a haven of outdoor delights. Enjoy the basketball court for active play, while the huge custom fireplace and patio invite you to unwind and relish in the serene atmosphere. Brand new upgraded top of the line Hunter sprinkler system installed. With numerous updates and meticulous attention to detail, this property seamlessly blends luxury, comfort, and style, creating an unparalleled living experience that's ready to welcome you home.
Sold
Price Unknown
16755 W 162nd St, Olathe, KS 66062
4beds
3,772sqft
Single Family Residence
Built in 2005
0.37 Acres Lot
$630,000 Zestimate®
$--/sqft
$3,824 Estimated rent
Home value
$630,000
$599,000 - $662,000
$3,824/mo
Zestimate® history
Owner options
List your home for rent
$3,824/mo
Rent Zestimate®
Find your next renter with Zillow Rental Manager. Plus, with online applications, you can quickly screen prospective tenants – for free.
$3,824/mo
Rent Zestimate®
Refinance and save
$350/mo
Est. payment
Refinancing to a lower rate could help reduce your monthly payments and save thousands over the life of the loan.
$350/mo
Est. payment
Explore your selling options
Work with a Zillow partner agent
Leverage their expertise and Zillow's premium Showcase listings to get your home seen by more buyers.
Get startedList with your own agent
Get your home in front of millions of buyers by listing it on Zillow.
Learn how to do itSell it yourself
Take full control of how buyers see your home on Zillow by listing For Sale by Owner (FSBO).
List your homeWhat's special
Upgraded countertopsCustom pantryRec areaBoot benchFull barHuge custom fireplaceBasketball court
Zillow last checked:
Listing updated:
Listed by:
Debbie Carrier 913-620-0723,
ReeceNichols - Overland Park
Bought with:
Mikey Fletcher, 00245382
Keller Williams Realty Partners Inc.
Source: Heartland MLS as distributed by MLS GRID,MLS#: 2445554
Facts & features
Interior
Bedrooms & bathrooms
- Bedrooms: 4
- Bathrooms: 5
- Full bathrooms: 4
- 1/2 bathrooms: 1
Primary bedroom
- Features: Carpet, Ceiling Fan(s)
- Level: Second
- Area: 306 Square Feet
- Dimensions: 18 x 17
Bedroom 2
- Features: Carpet, Walk-In Closet(s)
- Level: Second
- Area: 195 Square Feet
- Dimensions: 15 x 13
Bedroom 3
- Features: Carpet, Walk-In Closet(s)
- Level: Second
- Area: 110 Square Feet
- Dimensions: 11 x 10
Bedroom 4
- Features: Carpet, Ceiling Fan(s)
- Level: Second
- Area: 132 Square Feet
- Dimensions: 12 x 11
Primary bathroom
- Features: Ceramic Tiles, Double Vanity, Separate Shower And Tub, Walk-In Closet(s)
- Level: Second
Bathroom 2
- Features: Ceramic Tiles, Shower Over Tub
- Level: Second
Bathroom 3
- Features: Ceramic Tiles, Separate Shower And Tub
- Level: Second
Breakfast room
- Features: Built-in Features
- Level: First
- Area: 128 Square Feet
- Dimensions: 16 x 8
Dining room
- Features: Wood Floor
- Level: First
- Area: 143 Square Feet
- Dimensions: 13 x 11
Great room
- Features: Wood Floor
- Level: First
- Area: 270 Square Feet
- Dimensions: 18 x 15
Half bath
- Level: First
Kitchen
- Features: Built-in Features, Kitchen Island, Pantry
- Length: 15
Laundry
- Features: Built-in Features
- Level: First
Office
- Features: All Carpet
- Level: Basement
Recreation room
- Features: All Carpet, Fireplace
- Level: Basement
Heating
- Natural Gas
Cooling
- Electric
Appliances
- Included: Dishwasher, Disposal, Microwave, Built-In Electric Oven
- Laundry: Main Level, Off The Kitchen
Features
- Ceiling Fan(s), Kitchen Island, Pantry, Walk-In Closet(s), Wet Bar
- Flooring: Carpet, Tile, Wood
- Basement: Finished,Full,Sump Pump
- Number of fireplaces: 2
- Fireplace features: Basement, Great Room
Interior area
- Total structure area: 3,772
- Total interior livable area: 3,772 sqft
- Finished area above ground: 2,772
- Finished area below ground: 1,000
Property
Parking
- Total spaces: 3
- Parking features: Attached, Garage Door Opener
- Attached garage spaces: 3
Features
- Patio & porch: Patio
Lot
- Size: 0.37 Acres
- Features: Estate Lot, Level
Details
- Parcel number: DP00450000 0002
- Other equipment: Back Flow Device
Construction
Type & style
- Home type: SingleFamily
- Architectural style: Traditional
- Property subtype: Single Family Residence
Materials
- Frame, Stucco
- Roof: Composition
Condition
- Year built: 2005
Utilities & green energy
- Sewer: Public Sewer
- Water: Public
Community & HOA
Community
- Security: Smoke Detector(s)
- Subdivision: Arbor Landing
HOA
- Has HOA: Yes
- Amenities included: Pool
- HOA fee: $350 annually
Location
- Region: Olathe
Financial & listing details
- Tax assessed value: $603,100
- Annual tax amount: $5,697
- Date on market: 8/31/2023
- Listing terms: Cash,Conventional,FHA,VA Loan
- Ownership: Private
Price history
| Date | Event | Price |
|---|---|---|
| 11/2/2023 | Sold | -- |
Source:  Heartland MLS as distributed by MLS GRID #2445554 Report a problem Heartland MLS as distributed by MLS GRID #2445554 Report a problem | ||
| 9/14/2023 | Pending sale | $600,000$159/sqft |
Source: Heartland MLS as distributed by MLS GRID #2445554 Report a problem | ||
| 9/11/2023 | Price change | $600,000-4%$159/sqft |
Source: Heartland MLS as distributed by MLS GRID #2445554 Report a problem | ||
| 8/31/2023 | Listed for sale | $625,000+108.4%$166/sqft |
Source: Heartland MLS as distributed by MLS GRID #2445554 Report a problem | ||
| 11/5/2009 | Sold | -- |
Source: Agent Provided Report a problem | ||
| 10/17/2009 | Price change | $299,900-5.1%$80/sqft |
Source: Coldwell Banker John Moffitt & Associates #1630297 Report a problem | ||
| 9/5/2009 | Listed for sale | $315,900$84/sqft |
Source: Coldwell Banker John Moffitt & Associates #1630297 Report a problem | ||
| 12/20/2006 | Sold | -- |
Source: Agent Provided Report a problem | ||
Public tax history
| Year | Property taxes | Tax assessment |
|---|---|---|
| 2025 | $7,801 +21.3% | $69,356 +22.3% |
| 2024 | $6,431 +3.2% | $56,707 +4.9% |
| 2023 | $6,229 +9.3% | $54,061 +12.4% |
| 2022 | $5,697 | $48,116 +3.7% |
| 2021 | -- | $46,402 +5.5% |
| 2020 | $5,503 | $43,987 +2.5% |
| 2019 | -- | $42,930 +3.1% |
| 2018 | -- | $41,641 +7.7% |
| 2017 | $4,955 +12.8% | $38,674 +9.9% |
| 2016 | $4,395 +5.6% | $35,201 +5.5% |
| 2015 | $4,161 -1.6% | $33,361 +6.9% |
| 2013 | $4,230 -0.2% | $31,211 -3.3% |
| 2012 | $4,237 -12.2% | $32,292 -4.8% |
| 2010 | $4,824 +6.9% | $33,925 +3.1% |
| 2009 | $4,512 -2% | $32,890 -2.2% |
| 2008 | $4,602 -4.8% | $33,627 -7.4% |
| 2007 | $4,834 +112.6% | $36,328 +90.9% |
| 2006 | $2,274 | $19,032 +327.5% |
| 2005 | -- | $4,452 |
Find assessor info on the county website
Neighborhood: Arbor Landing
Nearby homes
- $516,8004 bd4 ba2.6k sqft16775 W 162nd St, Olathe, KS 66062Off Market
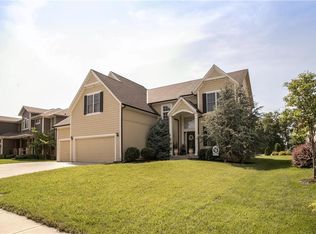
- $543,7004 bd4 ba3.2k sqft16725 W 162nd St, Olathe, KS 66062Off Market
- $564,0004 bd5 ba2.6k sqft16825 W 162nd St, Olathe, KS 66062Off Market
- $524,8004 bd3 ba2.8k sqft16855 W 162nd St, Olathe, KS 66062Off Market
- $587,8003 bd3 ba3.3k sqft16175 S Harbinger St, Olathe, KS 66062Off Market
- $546,3004 bd4 ba2.3k sqft16762 W 163rd Ter, Olathe, KS 66062Off Market
- $530,8004 bd3 ba2.5k sqft16180 S Harbinger St, Olathe, KS 66062Off Market
- $522,3004 bd3 ba1.5k sqft16822 W 163rd Ter, Olathe, KS 66062Off Market
Nearby schools
GreatSchools rating
- 9/10Sunnyside Elementary SchoolGrades: K-5Distance: 0.5 mi
- 7/10Chisholm Trail Middle SchoolGrades: 6-8Distance: 0.5 mi
- 9/10Olathe South Sr High SchoolGrades: 9-12Distance: 1.7 mi
Schools provided by the listing agent
- Elementary: Arbor Creek
- Middle: Chisholm Trail
- High: Olathe South
Source: Heartland MLS as distributed by MLS GRID. This data may not be complete. We recommend contacting the local school district to confirm school assignments for this home.
Get a cash offer in 3 minutes
Find out how much your home could sell for in as little as 3 minutes with a no-obligation cash offer.
Estimated market value
$630,000
Get a cash offer in 3 minutes
Find out how much your home could sell for in as little as 3 minutes with a no-obligation cash offer.
Estimated market value
$630,000
- Kansas
- Johnson County
- Olathe
- 66062
- Arbor Landing
- 16755 W 162nd St
Nearby cities
Nearby neighborhoods
Nearby zip codes
Other Olathe Topics
