Skip main navigation
Sold
  • Price Unknown

    16756 Merrimac Ave, Baton Rouge, LA 70817

    4beds
    2,795sqft
    Single Family Residence
    Built in 1977
    0.33 Acres Lot
    $351,200 Zestimate®
    $--/sqft
    $2,752 Estimated rent

    Home value

    $351,200

    $327,000 - $376,000

    $2,752/mo

    Zestimate® history
    Loading
    Loading...

    Owner options

    List your home for rent

    $2,752/mo

    Rent Zestimate®

    Find your next renter with Zillow Rental Manager. Plus, with online applications, you can quickly screen prospective tenants – for free.

    Learn more

    $2,752/mo

    Rent Zestimate®

    Refinance and save

    Refinancing to a lower rate could help reduce your monthly payments and save thousands over the life of the loan.

    See today's rates

    Explore your selling options

    Work with a Zillow partner agent

    Leverage their expertise and Zillow's premium Showcase listings to get your home seen by more buyers.

    Get started

    List with your own agent

    Get your home in front of millions of buyers by listing it on Zillow.

    Learn how to do it

    Sell it yourself

    Take full control of how buyers see your home on Zillow by listing For Sale by Owner (FSBO).

    List your home

    What's special

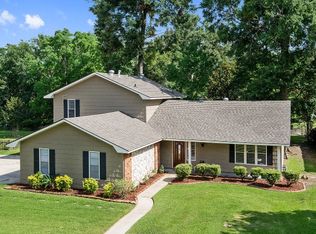
    Welcome to this immaculate 4 BR, 2 1/2 bath fully updated home located in the coveted Shenandoah S/D in City of St. George. Near Shenandoah Elementary School and St. Michael’s High School and conveniently located to shopping, dining and a BREC park, this stunning ranch showcases painted brick showcasing a big front porch with stained concrete floor and a spacious covered back patio overlooking the beautifully landscaped yard which is a Yard of the Month winner. Home is fully updated with neutral paint and attractive as-well-as functional floor plan with luxury vinyl plank and tile. Beautiful kitchen has ample counter space featuring 3 mil granite, classic subway tile backsplash, high-end cabinets with soft close doors and soft close drawers in base cabinets, fire clay porcelain farm sink, garbage disposal, stainless steel appliances, two pantries. Semi-open concept for kitchen, breakfast room, formal dining room and large main den featuring vaulted ceiling with beams. Home has a dedicated office, laundry room with sink and an EXTRA 19 x 24 den. This home is equipped with a Ring doorbell, double-paned, energy-efficient windows, six smoke alarms, Carbon monoxide detector, four new motion-sensor exterior flood lights and Sentricon Termite System transferable to new owner. Home boasts of large bedrooms and closets. Primary bedroom has an attractive tray ceiling, en-suite master bath, 2 walk-in closets with wood shelving. Master bathroom has 3 mil granite with custom high-end cabinets with soft close doors and soft close drawers in base cabinets. Half bath has designer wallpaper with quartz counter and vessel sink. Fully fenced back yard and storage shed for lawn equipment. Home has been meticulously maintained and move-in ready! This house which combines entertainment value, comfort, space and prime location can be yours!

    Zillow last checked:

    Listing updated:

    Listed by:

    Jonathan Minerick,

    Homecoin.com

    Bought with:

    Brandon Richoux, 0995700077

    Smart Move Real Estate

    Source: ROAM MLS,MLS#: 2025008279MLS Logo

    Facts & features

    Interior

    Bedrooms & bathrooms
    • Bedrooms: 4
    • Bathrooms: 3
    • Full bathrooms: 2
    • 1/2 bathrooms: 1
    Primary bedroom
    • Level: First
    • Area: 229.5 Square Feet
    • Dimensions: 13.5x17
    Bedroom
    • Level: First
    • Area: 173.25 Square Feet
    • Dimensions: 10.5 x 16.5
    Bedroom
    • Level: First
    • Dimensions: 11 x 13.5 Room
    Bedroom
    • Level: First
    • Area: 148.5 Square Feet
    • Dimensions: 11 x 13.5
    Primary bathroom
    • Level: First
    • Area: 100 Square Feet
    • Dimensions: 10 x 10
    Primary bathroom
    • Level: First
    • Area: 100 Square Feet
    • Dimensions: 10 x 10
    Bathroom
    • Level: First
    • Area: 18 Square Feet
    • Dimensions: 3 x 6
    Breakfast
    • Level: First
    • Area: 120 Square Feet
    • Dimensions: 10 x 12
    Den
    • Level: First
    • Area: 441 Square Feet
    • Dimensions: 18 x 24.5
    Dining room
    • Level: First
    • Area: 156 Square Feet
    • Dimensions: 12 x 13
    Family room
    • Level: First
    • Area: 456 Square Feet
    • Dimensions: 19 x 24
    Kitchen
    • Level: First
    • Area: 150 Square Feet
    • Dimensions: 10 x 15
    Laundry
    • Level: First
    • Area: 45 Square Feet
    • Dimensions: 5 x 9
    Office
    • Level: First
    • Area: 40 Square Feet
    • Dimensions: 5 x 8
    Heating
    • Central
    Cooling
    • Central Air, Ceiling Fan(s)
    Appliances
    • Included: Disposal, Dishwasher, Electric Cooktop, Refrigerator, Range Hood, Electric Water Heater, Stainless Steel Appliance(s), Range
    • Laundry: Electric Dryer Hookup, Washer Hookup, Inside
    Features
    • Dual Closets, Pantry, Walk-In Closet(s), High Ceilings, Vaulted Ceiling(s), Tray Ceiling(s), Beamed Ceilings, Crown Molding, Built-in Features, Bookcases, Computer Nook, Shower/Tub Combo, En Suite
    • Windows: Screens
    Interior area
    • Total structure area: 2,795
    • Total interior livable area: 2,795 sqft

    Property

    Parking
    • Parking features: Concrete, Driveway, On Street
    • Has uncovered spaces: Yes
    Features
    • Levels: One
    • Stories: 1
    • Exterior features: Lighting
    • Fencing: Chain Link,Wood
    • On waterfront: Yes
    • Waterfront features: Canal Front
    Lot
    • Size: 0.33 Acres
    • Dimensions: 90 x 160
    • Features: Landscaped
    Details
    • Additional structures: Shed(s), Storage
    • Parcel number: 1664603

    Construction

    Type & style
    • Home type: SingleFamily
    • Architectural style: Ranch
    • Property subtype: Single Family Residence
    Materials
    • Brick, Frame, Wood Siding
    • Foundation: Slab
    • Roof: Shingle,Gable,Hip
    Condition
    • Year built: 1977

    Utilities & green energy

    • Sewer: Public Sewer
    • Water: Public
    • Utilities for property: Cable Available

    Community & HOA

    Community
    • Security: Smoke Detector(s)
    • Subdivision: Shenandoah Estates
    HOA
    • Has HOA: No
    Location
    • Region: Baton Rouge

    Financial & listing details

    • Tax assessed value: $169,500
    • Annual tax amount: $1,110
    • Date on market: 5/4/2025
    • Listing terms: Cash,Conventional,FHA,VA Loan

    Price history

    DateEventPrice
    1/20/2026Sold--
    Source: ROAM MLS #2025008279 Report a problem
    12/22/2025Pending sale$349,999$125/sqft
    Source: ROAM MLS #2025008279 Report a problem
    12/18/2025Listed for sale$349,999$125/sqft
    Source: ROAM MLS #2025008279 Report a problem
    10/20/2025Pending sale$349,999$125/sqft
    Source: ROAM MLS #2025008279 Report a problem
    9/17/2025Price change$349,999-2.5%$125/sqft
    Source: ROAM MLS #2025008279 Report a problem
    5/6/2025Listed for sale$359,000-1.4%$128/sqft
    Source: ROAM MLS #2025008279 Report a problem
    4/17/2025Listing removed$364,000$130/sqft
    Source: GSREIN #2472334 Report a problem
    2/26/2025Price change$364,000-1.4%$130/sqft
    Source: GSREIN #2472334 Report a problem
    10/16/2024Listed for sale$369,000$132/sqft
    Source: GSREIN #2472334 Report a problem

    Public tax history

    YearProperty taxesTax assessment
    2025$1,110 -0.5%$16,950
    2024$1,115 -1.1%$16,950
    2023$1,127 -28.2%$16,950 -17.5%
    2022$1,570 +1.9%$20,540
    2021$1,541 -1.2%$20,540
    2020$1,560 -30.8%$20,540 +11%
    2019$2,253 +1.2%$18,500
    2018$2,226 +62.8%$18,500
    2017$1,367 $18,500 +45.4%
    2016$1,367 +105.5%$12,725 -31%
    2015$665 -47.9%$18,450
    2014$1,277 $18,450
    2013$1,277 -39.1%$18,450
    2012$2,095 +21.2%$18,450 +23.4%
    2011$1,729 +4.1%$14,950
    2010$1,660 +104.6%$14,950
    2009$811 -0.6%$14,950
    2008$816 +39.7%$14,950 +16.8%
    2007$584 -1.4%$12,800
    2006$592 -1.7%$12,800
    2005$602 +3.6%$12,800
    2004$581 -1.5%$12,800 +2.4%
    2003$590 0%$12,500
    2002$590 +2.8%$12,500
    2001$574 +8.9%$12,500
    2000$527 $12,500
    Find assessor info on the county website

    Neighborhood: Shenandoah

    Nearby schools

    GreatSchools rating
    Get a cash offer in 3 minutes
    Find out how much your home could sell for in as little as 3 minutes with a no-obligation cash offer.
    Estimated market value

    $351,200

    Get a cash offer in 3 minutes
    Find out how much your home could sell for in as little as 3 minutes with a no-obligation cash offer.
    Estimated market value

    $351,200