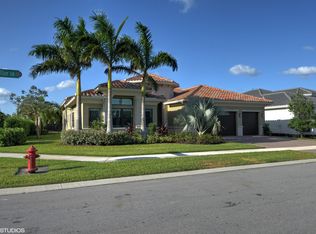
Indulge in the epitome of refined living within this impeccably enhanced Charleston Grande model residence. This lavishly upgraded home sets the stage for grand entertaining, boasting a formal dining room, living room, family room, and a club room. The gourmet kitchen is a culinary haven, featuring stacked cabinets, ambient under and above cabinet lighting, quartz countertops, a stylish tiled backsplash, top-tier stainless steel appliances, a central island, snack bar, and a charming breakfast nook. The expansive primary suite is a sanctuary of luxury, showcasing a coffered ceiling, meticulously crafted crown molding, dual custom walk-in closets, dual sinks, an oversized walk-in shower, and a rejuvenating Jacuzzi tub. Step into your own private tropical oasis on the covered patio, complete with a custom roll-down solar screen, a summer kitchen, a custom heated saltwater pool, and an expansive private yard.
This sophisticated home boasts an array of upscale features, including marble and wood flooring, solid core doors, recessed lighting, custom drapes and window treatments, plantation shutters, new ceiling fans, upgraded A/C and thermostats, new exterior security cameras, a comprehensive whole-house water filter system, and the convenience of a whole-house generator. Experience luxury living at its finest in this meticulously updated residence.
Seven Bridges epitomizes luxury living, providing an array of top-notch amenities. The expansive 30,000 square foot clubhouse boasts a state-of-the-art fitness center, a dedicated fitness studio, an indoor sports court, card rooms, a game room, a versatile multipurpose room, saunas, and a stylish lounge. Bask in the sun at the resort-style pool, spa, or poolside bistro. Whether you're a basketball enthusiast, tennis aficionado, or a family looking for recreational options, Seven Bridges has you covered with its basketball court, 12 Har-Tru tennis courts, aqua lot, and shaded playground. Discover a community where every family member can indulge in activities that promote happiness and well-being
Sold for $2,125,000
$2,125,000
16756 Strasbourg Lane, Delray Beach, FL 33446
4beds
3,968sqft
Single Family Residence
Built in 2017
-- sqft lot
$2,277,700 Zestimate®
$536/sqft
$12,675 Estimated rent
Home value
$2,277,700
$2.14M - $2.46M
$12,675/mo
Zestimate® history
Owner options
List your home for rent
$12,675/mo
Rent Zestimate®
Find your next renter with Zillow Rental Manager. Plus, with online applications, you can quickly screen prospective tenants – for free.
$12,675/mo
Rent Zestimate®
Refinance and save
$15,723/mo
Est. payment
Refinancing to a lower rate could help reduce your monthly payments and save thousands over the life of the loan.
$15,723/mo
Est. payment
Explore your selling options
Work with a Zillow partner agent
Leverage their expertise and Zillow's premium Showcase listings to get your home seen by more buyers.
Get startedList with your own agent
Get your home in front of millions of buyers by listing it on Zillow.
Learn how to do itSell it yourself
Take full control of how buyers see your home on Zillow by listing For Sale by Owner (FSBO).
List your homeWhat's special
Zillow last checked:
Listing updated:
Listed by:
Mark Rucco PA 561-737-0366,
RE/MAX Direct,
Joan A Saqui 561-715-1531,
RE/MAX Direct
Bought with:
Sharyn R Aviv, 3239541
Lang Realty/ BR
Source: BeachesMLS,MLS#: R10959599 Originating MLS: BeachesMLS
Originating MLS: BeachesMLSFacts & features
Interior
Bedrooms & bathrooms
- Bedrooms: 4
- Bathrooms: 5
- Full bathrooms: 5
- Main level bathrooms: 5
- Main level bedrooms: 4
Heating
- Central
Cooling
- Central Air
Appliances
- Included: Dryer, Dishwasher, Gas Range, Gas Water Heater, Microwave, Oven, Refrigerator, Water Heater, Washer
- Laundry: Inside, Laundry Tub
Features
- Breakfast Bar, Bidet, Breakfast Area, Bathtub, Dining Area, Separate/Formal Dining Room, Dual Sinks, Entrance Foyer, Family/Dining Room, High Ceilings, Kitchen Island, Main Level Primary, Pantry, Split Bedrooms, Soaking Tub, Separate Shower, Walk-In Closet(s)
- Flooring: Marble, Wood
- Windows: Blinds, Plantation Shutters, Sliding
Interior area
- Total structure area: 4,926
- Total interior livable area: 3,968 sqft
Property
Parking
- Total spaces: 3
- Parking features: Attached, Garage, Garage Door Opener
- Attached garage spaces: 3
Features
- Levels: One
- Stories: 1
- Patio & porch: Covered, Patio
- Exterior features: Outdoor Kitchen, Outdoor Living Area
- Has private pool: Yes
- Pool features: Heated, In Ground, Salt Water, Association
- Has view: Yes
- View description: Garden, Pool
- Waterfront features: None
Lot
- Features: Corner Lot, 1/4 to 1/2 Acre Lot
Details
- Parcel number: 00424630070003330
- Zoning: AGR-PU
- Special conditions: Listed As-Is
Construction
Type & style
- Home type: SingleFamily
- Architectural style: Mediterranean
- Property subtype: Single Family Residence
Materials
- Block
Condition
- Resale
- New construction: No
- Year built: 2017
Details
- Builder model: Charleston Grande
- Builder name: GL Homes
Utilities & green energy
- Electric: 3 Phase
- Sewer: Public Sewer
- Water: Public
- Utilities for property: Cable Available, Natural Gas Available, Sewer Available, Water Available
Community & HOA
Community
- Features: Home Owners Association, Gated, Property Manager On-Site, Street Lights, Sidewalks
- Security: Security System Owned, Gated with Guard, Gated Community, Smoke Detector(s)
- Subdivision: Seven Bridges
HOA
- Has HOA: Yes
- Amenities included: Basketball Court, Billiard Room, Clubhouse, Fitness Center, Pool, Recreation Facilities, Spa/Hot Tub, Sidewalks, Tennis Court(s), Trail(s)
- Services included: Common Areas, Maintenance Grounds, Security
- HOA fee: $1,021 monthly
- HOA phone: 561-403-5775
Location
- Region: Delray Beach
Financial & listing details
- Price per square foot: $536/sqft
- Tax assessed value: $1,785,668
- Annual tax amount: $17,916
- Date on market: 2/14/2024
- Cumulative days on market: 30 days
- Listing terms: Cash,Conventional,VA Loan
Price history
| Date | Event | Price |
|---|---|---|
| 4/29/2024 | Sold | $2,125,000-5.6%$536/sqft |
Source:  BeachesMLS #R10959599 Report a problem BeachesMLS #R10959599 Report a problem | ||
| 2/28/2024 | Price change | $2,250,000-4.3%$567/sqft |
Source: BeachesMLS #RX-10959599 Report a problem | ||
| 2/14/2024 | Listed for sale | $2,350,000$592/sqft |
Source: BeachesMLS #RX-10959599 Report a problem | ||
| 1/13/2022 | Listing removed | -- |
Source:  RE/MAX International Report a problem RE/MAX International Report a problem | ||
| 1/6/2022 | Listed for sale | $2,350,000+82.2%$592/sqft |
Source: BeachesMLS #RX-10767949 Report a problem | ||
| 7/6/2017 | Sold | $1,290,000-8.2%$325/sqft |
Source: BeachesMLS #R10313644 Report a problem | ||
| 3/7/2017 | Sold | $1,405,881$354/sqft |
Source: Public Record Report a problem | ||
Public tax history
| Year | Property taxes | Tax assessment |
|---|---|---|
| 2025 | $29,505 +61.1% | $1,785,668 +56.9% |
| 2024 | $18,316 +2.2% | $1,138,180 +3% |
| 2023 | $17,916 +0.6% | $1,105,029 +3% |
| 2022 | $17,813 +0.1% | $1,072,844 +3% |
| 2021 | $17,797 -1.8% | $1,041,596 -0.9% |
| 2020 | $18,122 -2.5% | $1,050,851 -1.2% |
| 2019 | $18,578 | $1,064,073 +1.9% |
| 2018 | $18,578 +5.1% | $1,044,233 +476.9% |
| 2017 | $17,669 +449.5% | $181,000 |
| 2016 | $3,216 | $181,000 |
Find assessor info on the county website
Neighborhood: 33446
Nearby homes
- $2,328,8003 bd3 ba3.7k sqft16764 Strasbourg Ln, Delray Beach, FL 33446Off Market
- $2,650,9005 bd5 ba5.2k sqft9826 Montpellier Dr, Delray Beach, FL 33446Off Market
- $2,212,6003 bd3 ba3.7k sqft16772 Strasbourg Ln, Delray Beach, FL 33446Off Market
- $1,888,4003 bd4 ba3.7k sqft9841 Montpellier Dr, Delray Beach, FL 33446Off Market
- $2,107,80033 bd3 ba3.7k sqft9833 Montpellier Dr, Delray Beach, FL 33446Off Market
- $2,368,9005 bd5 ba3.9k sqft9825 Montpellier Dr, Delray Beach, FL 33446Off Market
- $2,370,2004 bd5 ba3.9k sqft9818 Montpellier Dr, Delray Beach, FL 33446Off Market
- $3,194,9005 bd6 ba6.1k sqft16780 Strasbourg Ln, Delray Beach, FL 33446Off Market
Nearby schools
GreatSchools rating
- 8/10Whispering Pines Elementary SchoolGrades: PK-5Distance: 2 mi
- 8/10Eagles Landing Middle SchoolGrades: 6-8Distance: 3.2 mi
- 6/10Olympic Heights Community High SchoolGrades: PK,9-12Distance: 3.5 mi
Schools provided by the listing agent
- Elementary: Whispering Pines (Palm Beach)
- Middle: Eagles Landing
- High: Olympic Heights
Source: BeachesMLS. This data may not be complete. We recommend contacting the local school district to confirm school assignments for this home.
Get a cash offer in 3 minutes
Find out how much your home could sell for in as little as 3 minutes with a no-obligation cash offer.
Estimated market value
$2,277,700
Get a cash offer in 3 minutes
Find out how much your home could sell for in as little as 3 minutes with a no-obligation cash offer.
Estimated market value
$2,277,700
- Florida
- Palm Beach County
- Delray Beach
- 33446
- 16756 Strasbourg Lane
Nearby cities
Nearby neighborhoods
Nearby zip codes
Other Delray Beach Topics
