Skip main navigation
Sold for $490,000
  • $490,000

    16757 River View Cir, Bristol, PA 19007

    3beds
    2,166sqft
    Townhouse
    Built in 2021
    2,178 Square Feet Lot
    $516,400 Zestimate®
    $226/sqft
    $2,978 Estimated rent

    Home value

    $516,400

    $491,000 - $542,000

    $2,978/mo

    Zestimate® history
    Loading
    Loading...

    Owner options

    List your home for rent

    $2,978/mo

    Rent Zestimate®

    Find your next renter with Zillow Rental Manager. Plus, with online applications, you can quickly screen prospective tenants – for free.

    Learn more

    $2,978/mo

    Rent Zestimate®

    Refinance and save

    $3,328/mo

    Est. payment

    Refinancing to a lower rate could help reduce your monthly payments and save thousands over the life of the loan.

    See today's rates

    $3,328/mo

    Est. payment

    Explore your selling options

    Work with a Zillow partner agent

    Leverage their expertise and Zillow's premium Showcase listings to get your home seen by more buyers.

    Get started

    List with your own agent

    Get your home in front of millions of buyers by listing it on Zillow.

    Learn how to do it

    Sell it yourself

    Take full control of how buyers see your home on Zillow by listing For Sale by Owner (FSBO).

    List your home

    What's special

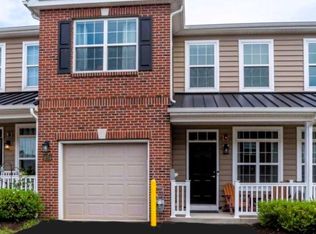
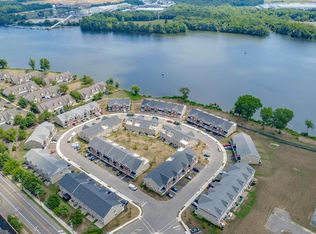
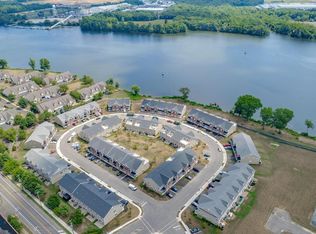
    We bring to your attention a new wonderful house in Bucks County in the most exciting new townhouse community on the banks of the Delaware River in Historic Bristol Borough! This incredible community contains 73 townhomes comprised of two distinct models: The Radcliffe II and The Harriman. The Harriman which is depicted in this listing features the first-floor master suite which many home buyers currently desire. The house features 3 bedrooms, 2.5 baths, a living room area on each floor. Step inside you are find yourself at the open floor plan living space which hosts a dramatic two-story living room in the front of the unit which then flows into the dining room and kitchen. The gourmet kitchen plays home to a center island, granite countertops throughout, oversized 42" cabinets and stainless-steel appliances. The spacious master in the rear if the first floor allows for that perfect retreat away from the main living area and hosts a gorgeous private bathroom and walk-in-closet. Walk up to the 2nd floor, here we have an entirely different living space for guests, or family members who occupy these bedrooms. The top of the stairs has a second floor living room complete with its own fireplace, two additional bedrooms and a full bathroom off the hallway. One of the second floor bedroom stretches across the entire back of the home with a large wall-to-wall closet and an additional walk-in closet just outside the bedroom. The architecture of the attic is organized in such a way that the load-bearing beams are located at the edges of the space and the floor of the attic is paved with plywood, which creates a space ready for use as storage space or a room prepared for further conversion into an additional living room. A special folding ladder will provide you with convenient access to this space. Also this house is featured with one-car garage, big enough to park one full size car and put a lot of storage shelves. Brick fronts and front porch make this house actual colonial style. An energy efficient HVAC system will help you to enjoy you new house, providing you the hi level of service with really reasonable energy expenses. Sidewalks inside the development and walking trails along the river bank complement the atmosphere of serenity and comfort of living in this wonderful place. Don't miss. Schedule you showing today.

    Zillow last checked:

    Listing updated:

    Listed by:

    Anton Stassiy 215-730-1105,

    Elite Realty Group Unl. Inc.,

    Co-Listing Agent: Michael Lisitsa 215-519-0033,

    Elite Realty Group Unl. Inc.

    Bought with:

    Kishore Gontu

    Concord Realty Group

    Source: Bright MLS,MLS#: PABU2065336MLS Logo

    Facts & features

    Interior

    Bedrooms & bathrooms
    • Bedrooms: 3
    • Bathrooms: 3
    • Full bathrooms: 2
    • 1/2 bathrooms: 1
    • Main level bathrooms: 2
    • Main level bedrooms: 1
    Basement
    • Area: 0
    Heating
    • Forced Air, Natural Gas
    Cooling
    • Central Air, Electric
    Appliances
    • Included: Microwave, Dishwasher, Disposal, Oven/Range - Gas, Refrigerator, Stainless Steel Appliance(s), Gas Water Heater
    • Laundry: Main Level, Washer/Dryer Hookups Only, Laundry Room
    Features
    • Ceiling Fan(s), Family Room Off Kitchen, Open Floorplan, Kitchen Island, Primary Bath(s), Recessed Lighting, Walk-In Closet(s), Dry Wall
    • Flooring: Ceramic Tile, Laminate, Carpet, Wood
    • Has basement: No
    • Number of fireplaces: 1
    • Fireplace features: Gas/Propane
    Interior area
    • Total structure area: 2,166
    • Total interior livable area: 2,166 sqft
    • Finished area above ground: 2,166
    • Finished area below ground: 0

    Property

    Parking
    • Total spaces: 8
    • Parking features: Garage Faces Front, Inside Entrance, Asphalt, Driveway, Paved, Unassigned, Attached, Parking Lot
    • Attached garage spaces: 1
    • Uncovered spaces: 2
    Accessibility
    • Accessibility features: None
    Features
    • Levels: Two
    • Stories: 2
    • Exterior features: Sidewalks
    • Pool features: None
    • Has view: Yes
    • View description: River
    • Has water view: Yes
    • Water view: River
    Lot
    • Size: 2,178 sqft
    Details
    • Additional structures: Above Grade, Below Grade
    • Parcel number: 04027119020
    • Zoning: R1
    • Special conditions: Standard

    Construction

    Type & style
    • Home type: Townhouse
    • Architectural style: Carriage House
    • Property subtype: Townhouse
    Materials
    • Brick, Brick Front, Vinyl Siding
    • Foundation: Concrete Perimeter
    • Roof: Shingle,Metal
    Condition
    • Excellent
    • New construction: No
    • Year built: 2021
    Details
    • Builder model: The Harriman

    Utilities & green energy

    • Sewer: Public Sewer
    • Water: Public

    Community & neighborhood

    Security
    • Security features: Fire Sprinkler System
    Location
    • Region: Bristol
    • Subdivision: Radcliffe Court
    • Municipality: BRISTOL BORO

    HOA & financial

    HOA
    • Has HOA: Yes
    • HOA fee: $200 monthly
    • Association name: THE TOWNHOMES AT RADCLIFFE CT ON DELAWER

    Other

    Other facts
    • Listing agreement: Exclusive Right To Sell
    • Listing terms: Conventional,Cash
    • Ownership: Fee Simple

    Price history

    DateEventPrice
    6/21/2024Sold$490,000-1.4%$226/sqft
    Source: Bright MLS #PABU2065336 Report a problem
    5/5/2024Pending sale$497,000$229/sqft
    Source: Bright MLS #PABU2065336 Report a problem
    4/11/2024Price change$497,000-3.9%$229/sqft
    Source: Bright MLS #PABU2065336 Report a problem
    4/1/2024Price change$517,000-2.1%$239/sqft
    Source: Bright MLS #PABU2065336 Report a problem
    2/21/2024Listed for sale$528,000-1.3%$244/sqft
    Source: Bright MLS #PABU2065336 Report a problem
    2/2/2024Listing removed--
    Source: Bright MLS #PABU2055472 Report a problem
    8/26/2023Listed for sale$535,000+40.8%$247/sqft
    Source: Bright MLS #PABU2055472 Report a problem
    6/16/2023Listing removed--
    Source: Bright MLS #PABU521096 Report a problem
    6/25/2021Sold$380,000$175/sqft
    Source: Public Record Report a problem
    4/11/2021Pending sale$380,000$175/sqft
    Source: Bright MLS #PABU521096 Report a problem
    2/24/2021Listed for sale$380,000$175/sqft
    Source: Bright MLS #PABU521096 Report a problem

    Public tax history

    YearProperty taxesTax assessment
    2025$7,351 $31,570
    2024$7,351 +0.9%$31,570
    2023$7,288 $31,570
    2022$7,288 $31,570
    2021-- --
    2020-- --
    2018-- --
    2017-- --
    2016-- --

    Find assessor info on the county website

    Neighborhood: 19007

    Nearby schools

    GreatSchools rating
    Schools provided by the listing agent
    • District: Bristol Borough

    Source: Bright MLS. This data may not be complete. We recommend contacting the local school district to confirm school assignments for this home.

    Get a cash offer in 3 minutes
    Find out how much your home could sell for in as little as 3 minutes with a no-obligation cash offer.
    Estimated market value
    $516,400
    Get a cash offer in 3 minutes
    Find out how much your home could sell for in as little as 3 minutes with a no-obligation cash offer.
    Estimated market value
    $516,400