Open Home is cancelled due to home being under contract. Welcome to this stunning home featuring an open floor plan with three bedrooms and 2.5 bathrooms. The main living area boasts laminate flooring, ceiling fans, vaulted ceilings and an abundance of natural light creating an airy, inviting atmosphere perfect for both relaxing and entertaining. The kitchen is both functional and stylish with tile flooring and backsplash, and a sunny eat-in area that opens directly onto a newly stained deck, perfect for outdoor dining or morning coffee. The second floor bedrooms all have ceiling fans and hardwood flooring. The updated primary bathroom is a luxurious retreat, showcasing a step-in shower with River Rock flooring, floor-to-ceiling tile, and built-in shelving for convenient storage. On the lower level, you'll find a large family room complete with a gas starter fireplace and lookout windows that bring in natural light, as well as a den and a convenient half bath. The finished basement offers even more living space with vinyl plank flooring and a spacious recreation room-ideal for a game room or gym. Outside, enjoy a backyard with fencing on two sides and mature bushes along the back offering added privacy, and a welcoming front porch. A wide concrete driveway leads to a 2.5-car garage, providing plenty of space for vehicles and storage. Solar lights on the gutters light up the front of the home and the walkway to the front door. Additional features include a smart thermostat and a video doorbell.
Closed
$396,000
16757 W Oneida Dr, Lockport, IL 60441
3beds
1,406sqft
Single Family Residence
Built in 1997
9,583 Square Feet Lot
$415,300 Zestimate®
$282/sqft
$2,751 Estimated rent
Home value
$415,300
$382,000 - $453,000
$2,751/mo
Zestimate® history
Owner options
List your home for rent
$2,751/mo
Rent Zestimate®
Find your next renter with Zillow Rental Manager. Plus, with online applications, you can quickly screen prospective tenants – for free.
$2,751/mo
Rent Zestimate®
Refinance and save
$3,036/mo
Est. payment
Refinancing to a lower rate could help reduce your monthly payments and save thousands over the life of the loan.
$3,036/mo
Est. payment
Explore your selling options
Work with a Zillow partner agent
Leverage their expertise and Zillow's premium Showcase listings to get your home seen by more buyers.
Get startedList with your own agent
Get your home in front of millions of buyers by listing it on Zillow.
Learn how to do itSell it yourself
Take full control of how buyers see your home on Zillow by listing For Sale by Owner (FSBO).
List your homeWhat's special
Gas starter fireplaceFinished basementUpdated primary bathroomLuxurious retreatAiry inviting atmosphereLarge family roomSpacious recreation room
Zillow last checked:
Listing updated:
Listed by:
Michelle Teng 630-276-3811,
john greene, Realtor
Bought with:
Benny Collesano
Better Homes & Gardens Real Estate
Source: MRED as distributed by MLS GRID,MLS#: 12359586
Facts & features
Interior
Bedrooms & bathrooms
- Bedrooms: 3
- Bathrooms: 3
- Full bathrooms: 2
- 1/2 bathrooms: 1
Rooms
- Room types: Den, Recreation Room, Family Room
Primary bedroom
- Features: Flooring (Hardwood), Window Treatments (Curtains/Drapes), Bathroom (Full)
- Level: Second
- Area: 196 Square Feet
- Dimensions: 14X14
Bedroom 2
- Features: Flooring (Hardwood), Window Treatments (Curtains/Drapes)
- Level: Second
- Area: 110 Square Feet
- Dimensions: 11X10
Bedroom 3
- Features: Flooring (Hardwood), Window Treatments (Blinds)
- Level: Second
- Area: 154 Square Feet
- Dimensions: 11X14
Den
- Features: Flooring (Carpet), Window Treatments (Blinds)
- Level: Lower
- Area: 140 Square Feet
- Dimensions: 14X10
Dining room
- Features: Flooring (Wood Laminate), Window Treatments (Blinds)
- Level: Main
- Area: 120 Square Feet
- Dimensions: 10X12
Family room
- Features: Flooring (Carpet), Window Treatments (Blinds)
- Level: Lower
- Area: 286 Square Feet
- Dimensions: 22X13
Other
- Features: Flooring (Carpet), Window Treatments (Blinds)
- Level: Lower
- Area: 286 Square Feet
- Dimensions: 22X13
Kitchen
- Features: Kitchen (Eating Area-Table Space), Flooring (Ceramic Tile), Window Treatments (Blinds)
- Level: Main
- Area: 168 Square Feet
- Dimensions: 14X12
Laundry
- Level: Lower
- Area: 18 Square Feet
- Dimensions: 3X6
Living room
- Features: Flooring (Wood Laminate), Window Treatments (Blinds)
- Level: Main
- Area: 300 Square Feet
- Dimensions: 25X12
Recreation room
- Features: Flooring (Vinyl), Window Treatments (Blinds)
- Level: Basement
- Area: 462 Square Feet
- Dimensions: 22X21
Heating
- Natural Gas
Cooling
- Central Air
Appliances
- Included: Range, Microwave, Dishwasher, Refrigerator, Washer, Dryer, Disposal
- Laundry: Gas Dryer Hookup, In Unit, Laundry Closet
Features
- Cathedral Ceiling(s), Open Floorplan
- Flooring: Hardwood, Laminate
- Windows: Screens
- Basement: Finished,Full
- Attic: Unfinished
- Number of fireplaces: 1
- Fireplace features: Gas Starter, Family Room
Interior area
- Total structure area: 0
- Total interior livable area: 1,406 sqft
Property
Parking
- Total spaces: 2.5
- Parking features: Concrete, Garage Door Opener, On Site, Garage Owned, Attached, Garage
- Attached garage spaces: 2.5
- Has uncovered spaces: Yes
Accessibility
- Accessibility features: No Disability Access
Features
- Levels: Quad-Level
- Patio & porch: Deck
Lot
- Size: 9,583 Square Feet
- Dimensions: 90X114X58X115
Details
- Parcel number: 1605303040070000
- Special conditions: None
- Other equipment: Ceiling Fan(s), Sump Pump
Construction
Type & style
- Home type: SingleFamily
- Property subtype: Single Family Residence
Materials
- Vinyl Siding, Brick
- Foundation: Concrete Perimeter
- Roof: Asphalt
Condition
- New construction: No
- Year built: 1997
Utilities & green energy
- Electric: Circuit Breakers, 100 Amp Service
- Sewer: Public Sewer
- Water: Public
Community & HOA
Community
- Features: Curbs, Sidewalks, Street Paved
- Security: Carbon Monoxide Detector(s)
HOA
- Services included: None
Location
- Region: Lockport
Financial & listing details
- Price per square foot: $282/sqft
- Tax assessed value: $364,797
- Annual tax amount: $9,948
- Date on market: 5/12/2025
- Listing terms: Conventional
- Ownership: Fee Simple
Price history
| Date | Event | Price |
|---|---|---|
| 6/6/2025 | Sold | $396,000+2.6%$282/sqft |
Source:  MRED as distributed by MLS GRID #12359586 Report a problem MRED as distributed by MLS GRID #12359586 Report a problem | ||
| 5/14/2025 | Contingent | $386,000$275/sqft |
Source: MRED as distributed by MLS GRID #12359586 Report a problem | ||
| 5/12/2025 | Listed for sale | $386,000+64.3%$275/sqft |
Source: MRED as distributed by MLS GRID #12359586 Report a problem | ||
| 7/10/2003 | Sold | $235,000+29.1%$167/sqft |
Source: Public Record Report a problem | ||
| 5/29/1997 | Sold | $182,000$129/sqft |
Source: Public Record Report a problem | ||
Public tax history
| Year | Property taxes | Tax assessment |
|---|---|---|
| 2024 | $9,948 +4.3% | $121,599 +10.3% |
| 2023 | $9,539 +4% | $110,224 +6.5% |
| 2022 | $9,169 +4.8% | $103,452 +5.5% |
| 2021 | $8,753 +0.4% | $98,013 +3.8% |
| 2020 | $8,718 +3.9% | $94,407 +4% |
| 2019 | $8,387 +2.2% | $90,819 +3.6% |
| 2018 | $8,207 +1.6% | $87,678 +2.9% |
| 2017 | $8,078 +2.3% | $85,224 +3.4% |
| 2016 | $7,900 +2% | $82,382 +3.9% |
| 2015 | $7,745 | $79,289 +2.1% |
| 2014 | $7,745 +0.6% | $77,651 |
| 2013 | $7,699 +3.9% | $77,651 -2.9% |
| 2012 | $7,411 +1.5% | $79,991 -7.6% |
| 2011 | $7,300 +1% | $86,612 -6.1% |
| 2010 | $7,228 +2.5% | $92,225 -2.6% |
| 2009 | $7,050 +0.4% | $94,687 |
| 2008 | $7,019 | $94,687 +4.2% |
| 2007 | -- | $90,897 +7% |
| 2006 | $6,542 +3.1% | $84,950 +7.4% |
| 2005 | $6,348 +3.2% | $79,097 +8.2% |
| 2004 | $6,151 +3.5% | $73,130 +7.9% |
| 2003 | $5,943 +6.4% | $67,763 +4.2% |
| 2002 | $5,585 +5% | $65,005 +4.7% |
| 2001 | $5,317 +9.2% | $62,111 +2.8% |
| 2000 | $4,869 | $60,437 |
Find assessor info on the county website
Neighborhood: Broken Arrow
Nearby homes
- $367,400-- bd-- ba1.3k sqft16761 W Oneida Dr, Lockport, IL 60441Off Market
- $400,8003 bd3 ba1.8k sqft16753 W Oneida Dr, Lockport, IL 60441Off Market
- $371,700-- bd-- ba1.6k sqft17231 S Pueblo Ct, Lockport, IL 60441Off Market
- $375,0003 bd3 ba1.7k sqft16765 W Oneida Dr, Lockport, IL 60441Sold
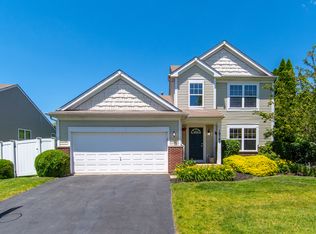
- $440,2003 bd2 ba1.4k sqft17223 S Pueblo Ct, Lockport, IL 60441Off Market
- $393,9004 bd2 ba1.3k sqft16760 W Oneida Dr, Lockport, IL 60441Off Market
- $410,0003 bd2 ba2k sqft16752 W Oneida Dr, Lockport, IL 60441Sold
- $402,1004 bd2 ba1.6k sqft16748 W Oneida Dr, Lockport, IL 60441Off Market
Nearby schools
GreatSchools rating
- 9/10William J Butler SchoolGrades: 2-4Distance: 0.5 mi
- 10/10Homer Junior High SchoolGrades: 7-8Distance: 5.4 mi
- 10/10Lockport Township High School EastGrades: 9-12Distance: 1.1 mi
Schools provided by the listing agent
- Elementary: William J Butler School
- Middle: Homer Junior High School
- High: Lockport Township High School
- District: 33C
Source: MRED as distributed by MLS GRID. This data may not be complete. We recommend contacting the local school district to confirm school assignments for this home.
Get a cash offer in 3 minutes
Find out how much your home could sell for in as little as 3 minutes with a no-obligation cash offer.
Estimated market value
$415,300
Get a cash offer in 3 minutes
Find out how much your home could sell for in as little as 3 minutes with a no-obligation cash offer.
Estimated market value
$415,300
- Illinois
- Will County
- Lockport
- 60441
- Broken Arrow
- 16757 W Oneida Dr
