Welcome to your dream home in South Holland! This charming property has been updated with today's modern touches and is ready to welcome you home. With 4 bedrooms, 2 full bathrooms, and a partial finished basement, this home offers ample space for comfortable living. As you pull up to the home, you'll appreciate the long driveway with parking for up to 6 cars, along with a 2.5 car garage providing plenty of space. The fenced yard ensures privacy and security, while the back porch offers a perfect spot for entertaining family and friends. Step inside and be greeted by a modern, neutral palette of grey throughout the main level. The spacious open concept living room and dining area are ideal for gatherings, featuring new canned lights, white trim, and stylish light fixtures. Designer tile flooring adds a touch of elegance to the space. The large main bedroom on the main level boasts ample closet space, offering convenience and comfort. The Chef's kitchen awaits with beautiful new stylish cabinets, designer backsplash, countertops, stainless steel double sink, and faucet, making meal preparation a pleasure. There's plenty of space for a large kitchen table. Step out onto the back porch and patio deck to enjoy outdoor dining and relaxation alfresco style. The main level also includes a full bathroom with a soaking tub, designer tile backsplash, new vanity, toilet, and light fixture. Upstairs, three additional bedrooms await, along with a bonus sitting area perfect for a playroom or office space. Wood laminate flooring adds warmth to the second floor. The partially finished lower-level basement features epoxy flooring and provides great space for a rec room or family room. Laundry facilities, including a washer, dryer, and utility sink, are conveniently located in the basement. With easy access to major highways including I-94, I-80, I-294, I-57, and IL-394, as well as proximity to South Suburban College and Thornwood High School, this home offers convenience and accessibility. Whether you're commuting to the city or Northwest Indiana, this location makes travel a breeze. Plus, you're within minutes of shopping, grocery stores, parks, and restaurants. Don't miss out on the opportunity to make this your new home sweet home. Schedule a showing today! Shows like a beauty with all of today's modern finishes. **Main and upper level 1,608 square feet, basement unfinished 130 square feet, finished basement 550 square feet.
Closed
$265,000
16758 Cottage Grove Ave, South Holland, IL 60473
4beds
1,608sqft
Single Family Residence
Built in 1928
9,496 Square Feet Lot
$279,100 Zestimate®
$165/sqft
$2,961 Estimated rent
Home value
$279,100
$265,000 - $293,000
$2,961/mo
Zestimate® history
Owner options
List your home for rent
$2,961/mo
Rent Zestimate®
Find your next renter with Zillow Rental Manager. Plus, with online applications, you can quickly screen prospective tenants – for free.
$2,961/mo
Rent Zestimate®
Refinance and save
$1,891/mo
Est. payment
Refinancing to a lower rate could help reduce your monthly payments and save thousands over the life of the loan.
$1,891/mo
Est. payment
Explore your selling options
Work with a Zillow partner agent
Leverage their expertise and Zillow's premium Showcase listings to get your home seen by more buyers.
Get startedList with your own agent
Get your home in front of millions of buyers by listing it on Zillow.
Learn how to do itSell it yourself
Take full control of how buyers see your home on Zillow by listing For Sale by Owner (FSBO).
List your homeWhat's special
Modern finishesModern touchesOffice spaceNorthwest indianaLong drivewayLight fixtureOutdoor dining
Zillow last checked:
Listing updated:
Listed by:
Maribel Salgado-Little, ABR,AHWD,CIPS,CRS,CSC,E-PRO,SFR,SRES 708-475-1989,
Realty Executives Elite
Bought with:
Elena Farr
Kale Realty
Source: MRED as distributed by MLS GRID,MLS#: 12035171
Facts & features
Interior
Bedrooms & bathrooms
- Bedrooms: 4
- Bathrooms: 2
- Full bathrooms: 2
Rooms
- Room types: Office, Family Room, Recreation Room
Primary bedroom
- Features: Flooring (Ceramic Tile)
- Level: Main
- Area: 187 Square Feet
- Dimensions: 17X11
Bedroom 2
- Features: Flooring (Wood Laminate)
- Level: Second
- Area: 121 Square Feet
- Dimensions: 11X11
Bedroom 3
- Features: Flooring (Wood Laminate)
- Level: Second
- Area: 110 Square Feet
- Dimensions: 11X10
Bedroom 4
- Features: Flooring (Wood Laminate)
- Level: Second
- Area: 81 Square Feet
- Dimensions: 9X9
Dining room
- Features: Flooring (Ceramic Tile)
- Level: Main
- Area: 117 Square Feet
- Dimensions: 13X9
Other
- Features: Flooring (Other)
- Level: Basement
- Area: 385 Square Feet
- Dimensions: 35X11
Kitchen
- Features: Kitchen (Eating Area-Table Space, Updated Kitchen), Flooring (Ceramic Tile)
- Level: Main
- Area: 117 Square Feet
- Dimensions: 13X9
Laundry
- Features: Flooring (Other)
- Level: Basement
- Area: 130 Square Feet
- Dimensions: 13X10
Living room
- Features: Flooring (Ceramic Tile)
- Level: Main
- Area: 168 Square Feet
- Dimensions: 14X12
Office
- Features: Flooring (Wood Laminate)
- Level: Second
- Area: 110 Square Feet
- Dimensions: 11X10
Recreation room
- Features: Flooring (Other)
- Level: Basement
- Area: 165 Square Feet
- Dimensions: 15X11
Heating
- Natural Gas, Forced Air
Cooling
- Central Air
Appliances
- Included: Range, Microwave, Refrigerator, Washer, Dryer
Features
- Basement: Partially Finished,Sub-Basement,Rec/Family Area,Full
Interior area
- Total structure area: 0
- Total interior livable area: 1,608 sqft
Property
Parking
- Total spaces: 8.5
- Parking features: Asphalt, Garage Door Opener, On Site, Garage Owned, Detached, Owned, Garage
- Garage spaces: 2.5
- Has uncovered spaces: Yes
Accessibility
- Accessibility features: No Disability Access
Features
- Stories: 1.5
- Fencing: Fenced,Wood
Lot
- Size: 9,496 Square Feet
- Dimensions: 78X120
- Features: Landscaped, Mature Trees
Details
- Parcel number: 29224130200000
- Special conditions: None
Construction
Type & style
- Home type: SingleFamily
- Architectural style: Traditional
- Property subtype: Single Family Residence
Materials
- Vinyl Siding
- Roof: Asphalt
Condition
- New construction: No
- Year built: 1928
- Major remodel year: 2024
Utilities & green energy
- Sewer: Public Sewer
- Water: Public
Community & HOA
HOA
- Services included: None
Location
- Region: South Holland
Financial & listing details
- Price per square foot: $165/sqft
- Tax assessed value: $200,000
- Annual tax amount: $5,585
- Date on market: 4/26/2024
- Listing terms: Conventional
- Ownership: Fee Simple
Price history
| Date | Event | Price |
|---|---|---|
| 7/8/2024 | Sold | $265,000$165/sqft |
Source:  MRED as distributed by MLS GRID #12035171 Report a problem MRED as distributed by MLS GRID #12035171 Report a problem | ||
| 5/9/2024 | Contingent | $265,000$165/sqft |
Source: MRED as distributed by MLS GRID #12035171 Report a problem | ||
| 4/26/2024 | Listed for sale | $265,000+881.5%$165/sqft |
Source: MRED as distributed by MLS GRID #12035171 Report a problem | ||
| 2/13/2012 | Sold | $27,000-82.8%$17/sqft |
Source: MRED as distributed by MLS GRID #07949067 Report a problem | ||
| 4/14/2005 | Sold | $157,000+96.3%$98/sqft |
Source: Public Record Report a problem | ||
| 1/12/1994 | Sold | $80,000$50/sqft |
Source: Public Record Report a problem | ||
Public tax history
| Year | Property taxes | Tax assessment |
|---|---|---|
| 2024 | $8,345 +8.8% | $20,000 +0% |
| 2023 | $7,671 +37.3% | $19,999 +55.2% |
| 2022 | $5,586 +3.2% | $12,885 |
| 2021 | $5,415 +3.6% | $12,885 |
| 2020 | $5,229 +14% | $12,885 +8.9% |
| 2019 | $4,586 -17.7% | $11,830 -16.2% |
| 2018 | $5,571 +1.7% | $14,122 |
| 2017 | $5,476 -1.1% | $14,122 +3.5% |
| 2016 | $5,537 +4.5% | $13,650 |
| 2015 | $5,298 +2% | $13,650 |
| 2014 | $5,192 +4.6% | $13,650 -3.3% |
| 2013 | $4,964 -15.5% | $14,110 |
| 2012 | $5,875 +6.2% | $14,110 |
| 2011 | $5,531 -4.4% | $14,110 -16.4% |
| 2010 | $5,785 +2.3% | $16,879 |
| 2009 | $5,654 +10.4% | $16,879 -5% |
| 2008 | $5,120 +14.5% | $17,767 +12.2% |
| 2007 | $4,473 +3.1% | $15,836 |
| 2006 | $4,338 +1.9% | $15,836 |
| 2005 | $4,256 +12.9% | $15,836 +14.7% |
| 2004 | $3,772 +20.3% | $13,801 |
| 2003 | $3,135 +0.1% | $13,801 |
| 2002 | $3,131 +22.7% | $13,801 +15% |
| 2001 | $2,552 +2.5% | $12,000 |
| 2000 | $2,490 +23.8% | $12,000 |
| 1999 | $2,011 | $12,000 |
Find assessor info on the county website
Neighborhood: 60473
Nearby homes
- $203,8003 bd1 ba1.2k sqft16752 Cottage Grove Ave, South Holland, IL 60473Off Market
- $255,3003 bd2 ba1.5k sqft16762 Cottage Grove Ave, South Holland, IL 60473Off Market
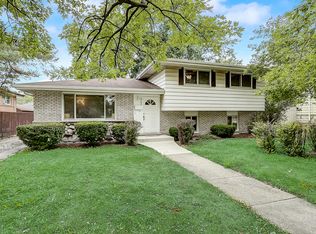
- $213,0003 bd1 ba1.2k sqft16757 Evans Ave, South Holland, IL 60473Off Market
- $197,7004 bd1 ba1.2k sqft16746 Cottage Grove Ave, South Holland, IL 60473Off Market
- $212,0004 bd2 ba1.5k sqft16763 Evans Ave, South Holland, IL 60473Off Market
- $217,0003 bd1 ba1.4k sqft754 E 168th Pl, South Holland, IL 60473Off Market
- $236,4003 bd1 ba1.6k sqft16751 Evans Ave, South Holland, IL 60473Off Market
- $266,9004 bd2 ba2k sqft742 E 168th Pl, South Holland, IL 60473Off Market
Nearby schools
GreatSchools rating
- 7/10Mckinley Elementary SchoolGrades: 4-5Distance: 0.3 mi
- 6/10Mckinley Jr High SchoolGrades: 6-8Distance: 0.3 mi
- 3/10Thornwood High SchoolGrades: 9-12Distance: 0.6 mi
Schools provided by the listing agent
- Elementary: Mckinley Elementary School
- Middle: Mckinley Junior High School
- High: Thornwood High School
- District: 150
Source: MRED as distributed by MLS GRID. This data may not be complete. We recommend contacting the local school district to confirm school assignments for this home.
Get a cash offer in 3 minutes
Find out how much your home could sell for in as little as 3 minutes with a no-obligation cash offer.
Estimated market value
$279,100
Get a cash offer in 3 minutes
Find out how much your home could sell for in as little as 3 minutes with a no-obligation cash offer.
Estimated market value
$279,100
- Illinois
- Cook County
- South Holland
- 60473
- 16758 Cottage Grove Ave
Nearby cities
Nearby zip codes
Other South Holland Topics
