Enjoy the convenience of living in Shadyfield Estates in Summerdale, where you’re near both the Baldwin Beach Express and Foley Beach Express, making it easy to reach Foley, Gulf Shores, Orange Beach, and all the best of the Gulf Coast. Tucked at the back of the neighborhood with no HOA, 16758 Hammel Drive backs up to a peaceful wooded area, offering added privacy and a quiet setting while still being close to everyday essentials. This 4-bedroom, 2.5-bath, Silver Fortified brick home offers 2,483 square feet and a split floor plan, with granite countertops throughout. Recent updates include refreshed landscaping along the front of the home, updated shutters, and a brand-new refrigerator and dishwasher in the kitchen. Inside, you’re welcomed by a foyer entry that leads into a spacious living room featuring wood flooring, a double tray ceiling with crown molding, and an easy flow into the kitchen. The kitchen is complete with tile flooring, granite countertops, stainless steel appliances, a tile backsplash, an island with seating, a pantry, and a breakfast area, plus a separate formal dining room for gatherings. The primary suite features a double tray ceiling with crown molding and an ensuite bath with a double vanity, garden tub, separate shower, private water closet, and walk-in closet. Three additional bedrooms all include walk-in closets and share a full bathroom, while a convenient half bath is available for guests. A bonus room with French doors, currently used as an office, adds flexibility, along with a dedicated laundry room and attached double garage. Additional features such as gutters, a screened-in patio plus an extended patio, a fully fenced backyard, and a firepit create an inviting outdoor space to relax and entertain. Buyer to verify all information during due diligence.
Closed
$370,000
16758 Hammel Dr, Summerdale, AL 36580
4beds
2,525sqft
Single Family Residence
Built in 2016
0.28 Acres Lot
$370,700 Zestimate®
$147/sqft
$2,635 Estimated rent
Home value
$370,700
$352,000 - $389,000
$2,635/mo
Zestimate® history
Owner options
List your home for rent
$2,635/mo
Rent Zestimate®
Find your next renter with Zillow Rental Manager. Plus, with online applications, you can quickly screen prospective tenants – for free.
$2,635/mo
Rent Zestimate®
Refinance and save
$1,675/mo
Est. payment
Refinancing to a lower rate could help reduce your monthly payments and save thousands over the life of the loan.
$1,675/mo
Est. payment
Explore your selling options
Work with a Zillow partner agent
Leverage their expertise and Zillow's premium Showcase listings to get your home seen by more buyers.
Get startedList with your own agent
Get your home in front of millions of buyers by listing it on Zillow.
Learn how to do itSell it yourself
Take full control of how buyers see your home on Zillow by listing For Sale by Owner (FSBO).
List your homeWhat's special
Fully fenced backyardAttached double garageSeparate formal dining roomGarden tubIsland with seatingFoyer entryPrivate water closet
Zillow last checked:
Listing updated:
Listed by:
Lyndee Peterson 251-495-0298,
RE/MAX on the Coast
Bought with:
Jennifer Scoles, 170403-1
Keller Williams AGC Realty - Orange Beach
Source: Baldwin Realtors,MLS#: 392443
Facts & features
Interior
Bedrooms & bathrooms
- Bedrooms: 4
- Bathrooms: 3
- Full bathrooms: 2
- 1/2 bathrooms: 1
Heating
- Electric
Appliances
- Included: Disposal, Microwave, Dishwasher
Features
- En Suite, Storage, Ceiling Fan(s), Split Bedroom Plan
- Flooring: Tile, Wood, Carpet
- Has fireplace: No
- Fireplace features: No Fireplace
Interior area
- Total interior livable area: 2,525 sqft
Property
Parking
- Parking features: Attached, Double Garage, Garage Door Opener
- Has garage: Yes
Features
- Stories: 1
- Patio & porch: Patio, Rear Porch, Porch Open, Front Porch, Covered Patio, Porch Screened
- Fencing: Fenced
- Has view: Yes
- View description: None/Not Applicable
- Waterfront features: No Waterfront
Lot
- Size: 0.28 Acres
- Features: Less Than 1 Acre
Details
- Parcel number: 5402030000003.014
- Special conditions: None
Construction
Type & style
- Home type: SingleFamily
- Architectural style: Traditional
- Property subtype: Single Family Residence
Materials
- Roof: Composition Shingle
Condition
- Year built: 2016
Utilities & green energy
- Utilities for property: Baldwin EMC, Sewage City, East Baldwin Water Auth, Baldwin Co Sewer Service
Community & HOA
Community
- Features: None
- Subdivision: Shadyfield Estates
HOA
- Has HOA: No
Location
- Region: Summerdale
Financial & listing details
- Price per square foot: $147/sqft
- Tax assessed value: $380,700
- Date on market: 2/26/2026
- Ownership type: Whole Full
Price history
| Date | Event | Price |
|---|---|---|
| 6/17/2026 | Sold | $370,000-1.3%$147/sqft |
Source:  Baldwin Realtors #392443 Report a problem Baldwin Realtors #392443 Report a problem | ||
| 5/14/2026 | Pending sale | $375,000$149/sqft |
Source: Baldwin Realtors #392443 Report a problem | ||
| 5/4/2026 | Price change | $375,000-2.6%$149/sqft |
Source: Baldwin Realtors #392443 Report a problem | ||
| 4/12/2026 | Price change | $385,000-4.9%$152/sqft |
Source: Baldwin Realtors #392443 Report a problem | ||
| 3/17/2026 | Price change | $405,000-2.4%$160/sqft |
Source: Baldwin Realtors #392443 Report a problem | ||
| 2/26/2026 | Listed for sale | $415,000+61.5%$164/sqft |
Source: Baldwin Realtors #392443 Report a problem | ||
| 6/11/2020 | Sold | $257,000-1%$102/sqft |
Source: Baldwin Realtors #296712 Report a problem | ||
| 3/28/2020 | Listed for sale | $259,500+4.2%$103/sqft |
Source: EXIT Realty Gulf Shores #296712 Report a problem | ||
| 9/27/2019 | Listing removed | $1,400$1/sqft |
Source: EXIT Realty Gulf Shores #289120 Report a problem | ||
| 9/25/2019 | Listed for rent | $1,400$1/sqft |
Source: EXIT Realty Gulf Shores #289120 Report a problem | ||
| 9/25/2019 | Listing removed | $249,000$99/sqft |
Source: EXIT Realty Gulf Shores #286161 Report a problem | ||
| 9/7/2019 | Price change | $249,000-2.4%$99/sqft |
Source: EXIT REALTY GULF SHORES #286161 Report a problem | ||
| 8/20/2019 | Price change | $255,000-3.7%$101/sqft |
Source: EXIT Realty Gulf Shores #286161 Report a problem | ||
| 8/7/2019 | Price change | $264,900-1.9%$105/sqft |
Source: EXIT Realty Gulf Shores #286161 Report a problem | ||
| 7/9/2019 | Listed for sale | $270,000+28.5%$107/sqft |
Source: EXIT REALTY GULF SHORES #286161 Report a problem | ||
| 6/6/2016 | Sold | $210,165$83/sqft |
Source: Public Record Report a problem | ||
Public tax history
| Year | Property taxes | Tax assessment |
|---|---|---|
| 2025 | -- | $38,080 +4% |
| 2024 | -- | $36,600 -1.9% |
| 2023 | $1,231 | $37,300 +24.7% |
| 2022 | -- | $29,900 +12.4% |
| 2021 | $841 +6.7% | $26,600 +5.4% |
| 2020 | $788 -4.6% | $25,240 -4.4% |
| 2019 | $826 +17.5% | $26,400 +16.4% |
| 2018 | $703 +5.8% | $22,680 +5.4% |
| 2017 | $665 | $21,520 +691.2% |
| 2016 | $665 +641% | $2,720 |
| 2015 | $90 | $2,720 |
| 2014 | $90 | $2,720 |
Find assessor info on the county website
Neighborhood: 36580
Nearby homes
- $353,1004 bd1 ba2.4k sqft16760 Hammel Dr, Summerdale, AL 36580Off Market
- $283,3003 bd1 ba1.5k sqft16785 Hammel Dr, Summerdale, AL 36580Off Market
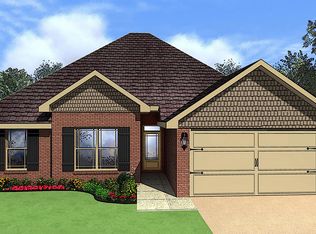
- $348,9003 bd1 ba2.2k sqft16747 Hammel Dr, Summerdale, AL 36580Off Market
- $372,6003 bd2 ba2.2k sqft16780 Hammel Dr, Summerdale, AL 36580Off Market
- $351,0004 bd1 ba2.4k sqft16790 Hammel Dr, Summerdale, AL 36580Off Market
- $355,0003 bd1 ba2.1k sqft16815 Hammel Dr, Summerdale, AL 36580Off Market
- $310,1003 bd1 ba2.2k sqft21424 Grady Dr, Summerdale, AL 36580Off Market
- $304,1003 bd1 ba1.9k sqft21406 Grady Dr, Summerdale, AL 36580Off Market
Nearby schools
GreatSchools rating
- 8/10Summerdale SchoolGrades: PK-8Distance: 2.5 mi
- 9/10Elberta Middle SchoolGrades: 9-12Distance: 4.9 mi
Schools provided by the listing agent
- Elementary: Summerdale School
- Middle: Summerdale School
- High: Elberta High School
Source: Baldwin Realtors. This data may not be complete. We recommend contacting the local school district to confirm school assignments for this home.
Get a cash offer in 3 minutes
Find out how much your home could sell for in as little as 3 minutes with a no-obligation cash offer.
Estimated market value
$370,700
Get a cash offer in 3 minutes
Find out how much your home could sell for in as little as 3 minutes with a no-obligation cash offer.
Estimated market value
$370,700
- Alabama
- Baldwin County
- Summerdale
- 36580
- 16758 Hammel Dr
Nearby cities
Nearby zip codes
Other Summerdale Topics
