Stunning Mountain View Home Designed for Multi-Generational Living in Broomfield! Experience the perfect blend of space, functionality, and Colorado beauty in this exceptional 5 bedroom, 5 bathroom home offering over 4,200 finished square feet. Ideally situated to capture breathtaking mountain views, this property delivers both luxury and versatility for today's modern lifestyle. The main level is designed for gathering and entertaining, featuring a gourmet kitchen with expansive granite countertops, a large center island, hardwood flooring, high ceilings, and an abundance of natural light. The open concept layout flows seamlessly into the living and dining spaces, creating a warm and inviting atmosphere. Upstairs, you'll find three generously sized bedrooms each with en-suite bathrooms including a spacious primary suite complete with a luxurious five piece bath and dual walk-in closets, your own private retreat. Greet each morning with views of the entire Front Range and snow capped mountains. The fully finished walk-out basement is ideal for multi-generational living or extended guest stays, offering a private bedroom & bathroom, laundry, living area, dining space, and a separate kitchen providing comfort, independence, and flexibility. Step outside to enjoy beautifully landscaped surroundings, along with a gas line for grilling and pre-wiring for a hot tub perfect for relaxing while taking in Colorado's stunning sunsets. Ideally located on a corner lot in a vibrant community, adjacent to greenbelt and miles of scenic trails, a resort-style recreation center with an adult pool, a water park for the kids and a freshly updated gym. Plus, basketball & tennis courts and indoor pickleball. Enjoy the convenient access to shopping, dining, and everyday amenities, this home truly offers the best of Colorado living.
Sold for $1,075,000
$1,075,000
16759 Prospect Ln, Broomfield, CO 80023
5beds
4,407sqft
Single Family Residence
Built in 2016
5,140 Square Feet Lot
$1,064,800 Zestimate®
$244/sqft
$4,498 Estimated rent
Home value
$1,064,800
$990,000 - $1.15M
$4,498/mo
Zestimate® history
Owner options
List your home for rent
$4,498/mo
Rent Zestimate®
Find your next renter with Zillow Rental Manager. Plus, with online applications, you can quickly screen prospective tenants – for free.
$4,498/mo
Rent Zestimate®
Refinance and save
$5,618/mo
Est. payment
Refinancing to a lower rate could help reduce your monthly payments and save thousands over the life of the loan.
$5,618/mo
Est. payment
Explore your selling options
Work with a Zillow partner agent
Leverage their expertise and Zillow's premium Showcase listings to get your home seen by more buyers.
Get startedList with your own agent
Get your home in front of millions of buyers by listing it on Zillow.
Learn how to do itSell it yourself
Take full control of how buyers see your home on Zillow by listing For Sale by Owner (FSBO).
List your homeWhat's special
Zillow last checked:
Listing updated:
Listed by:
Adam Micheli 303-819-1690,
Compass - Boulder,
Eric Breslin 303-919-1665,
Compass - Boulder
Bought with:
Jennifer Atkinson, 100086691
Corcoran Perry & Co.
Source: IRES as distributed by MLS GRID,MLS#: 1055428
Facts & features
Interior
Bedrooms & bathrooms
- Bedrooms: 5
- Bathrooms: 5
- Full bathrooms: 3
- 3/4 bathrooms: 2
- Main level bathrooms: 1
Rooms
- Room types: Loft
Primary bedroom
- Description: Carpet
- Features: Luxury Features Primary Bath, 5 Piece Primary Bath
- Level: Upper
- Area: 225 Square Feet
- Dimensions: 15 x 15
Bedroom 2
- Description: Carpet
- Level: Upper
- Area: 168 Square Feet
- Dimensions: 12 x 14
Bedroom 3
- Description: Carpet
- Level: Upper
- Area: 196 Square Feet
- Dimensions: 14 x 14
Bedroom 4
- Description: Carpet
- Level: Main
- Area: 121 Square Feet
- Dimensions: 11 x 11
Bedroom 5
- Description: Carpet
- Level: Basement
- Area: 143 Square Feet
- Dimensions: 11 x 13
Dining room
- Description: Wood
- Level: Main
- Area: 143 Square Feet
- Dimensions: 11 x 13
Kitchen
- Description: Wood
- Level: Main
- Area: 266 Square Feet
- Dimensions: 14 x 19
Laundry
- Description: Tile
- Level: Upper
- Area: 63 Square Feet
- Dimensions: 7 x 9
Living room
- Description: Wood
- Level: Main
- Area: 270 Square Feet
- Dimensions: 15 x 18
Heating
- Forced Air
Cooling
- Central Air, Ceiling Fan(s)
Appliances
- Included: Gas Range, Self Cleaning Oven, Double Oven, Dishwasher, Refrigerator, Washer, Dryer, Microwave
Features
- Eat-in Kitchen, Separate Dining Room, Cathedral Ceiling(s), Open Floorplan, Workshop, Pantry, Walk-In Closet(s), Kitchen Island, High Ceilings
- Flooring: Wood
- Windows: Window Coverings
- Basement: Partially Finished,Walk-Out Access,Sump Pump
- Has fireplace: Yes
- Fireplace features: Gas, Living Room
Interior area
- Total structure area: 2,910
- Total interior livable area: 4,407 sqft
- Finished area above ground: 2,910
Property
Parking
- Total spaces: 4
- Parking features: Attached, Tandem
- Attached garage spaces: 4
- Details: Attached
Accessibility
- Accessibility features: Main Floor Bath, Accessible Bedroom
Features
- Levels: Two
- Stories: 2
- Patio & porch: Patio, Deck
- Exterior features: Sprinkler System, Tennis Court(s)
- Fencing: Wood
- Has view: Yes
- View description: Mountain(s), Hills
Lot
- Size: 5,140 Square Feet
- Features: Corner Lot, Evergreen Trees, Deciduous Trees, Native Plants, Abuts Private Open Space, Paved, Curbs, Gutters, Sidewalks, Street Light, Fire Hydrant within 500 Feet
Details
- Additional structures: Carriage House
- Parcel number: R8869393
- Zoning: PUD
- Special conditions: Private Owner
Construction
Type & style
- Home type: SingleFamily
- Property subtype: Single Family Residence
Materials
- Frame, Brick
- Foundation: Slab
- Roof: Composition
Condition
- New construction: No
- Year built: 2016
Details
- Builder name: Standard Pacific
Utilities & green energy
- Sewer: Public Sewer
- Water: City
- Utilities for property: Natural Gas Available, Electricity Available
Green energy
- Energy efficient items: Southern Exposure, Windows
Community & HOA
Community
- Features: Clubhouse, Tennis Court(s), Pool, Playground, Fitness Center, Park, Trail(s), Recreation Room
- Subdivision: Anthem
HOA
- Has HOA: Yes
- Services included: Common Amenities, Trash, Snow Removal, Management
- HOA fee: $555 quarterly
- HOA name: AHCA
- HOA phone: 303-665-2693
Location
- Region: Broomfield
Financial & listing details
- Price per square foot: $244/sqft
- Tax assessed value: $1,087,590
- Annual tax amount: $9,828
- Date on market: 4/2/2026
- Listing terms: Cash,Conventional,FHA,VA Loan
- Exclusions: Freezer in garage
- Electric utility on property: Yes
- Road surface type: Asphalt
Price history
| Date | Event | Price |
|---|---|---|
| 5/7/2026 | Sold | $1,075,000$244/sqft |
Source:  IRES as distributed by MLS GRID #1055428 Report a problem IRES as distributed by MLS GRID #1055428 Report a problem | ||
| 4/11/2026 | Pending sale | $1,075,000$244/sqft |
Source:  REcolorado as distributed by MLS GRID #9738835 Report a problem REcolorado as distributed by MLS GRID #9738835 Report a problem | ||
| 4/9/2026 | Listed for sale | $1,075,000+36.9%$244/sqft |
Source: IRES as distributed by MLS GRID #1055428 Report a problem | ||
| 12/2/2020 | Sold | $785,000-2.5%$178/sqft |
Source: Public Record Report a problem | ||
| 10/2/2020 | Pending sale | $805,000$183/sqft |
Source: Redfin Corporation #2370899 Report a problem | ||
| 8/21/2020 | Price change | $805,000-1.2%$183/sqft |
Source: Redfin Corporation #919558 Report a problem | ||
| 7/29/2020 | Listed for sale | $815,000+12.8%$185/sqft |
Source: Redfin Corporation #2370899 Report a problem | ||
| 10/6/2016 | Sold | $722,779$164/sqft |
Source: Public Record Report a problem | ||
Public tax history
| Year | Property taxes | Tax assessment |
|---|---|---|
| 2025 | $8,827 +0.8% | $72,870 -1.2% |
| 2024 | $8,758 +25.5% | $73,780 -3.6% |
| 2023 | $6,980 -3.1% | $76,530 +47.3% |
| 2022 | $7,202 -1.6% | $51,950 |
| 2021 | $7,322 -0.4% | $51,950 -0.3% |
| 2020 | $7,352 -1.3% | $52,130 -0.7% |
| 2019 | $7,448 | $52,490 +3.9% |
| 2018 | $7,448 +6.9% | $50,520 -9.5% |
| 2017 | $6,969 +177.9% | $55,850 +174.3% |
| 2016 | $2,507 -18.6% | $20,360 +162.7% |
| 2015 | $3,079 | $7,750 |
Find assessor info on the county website
Neighborhood: 80023
Nearby homes
- $927,9005 bd-- ba2.7k sqft16749 Prospect Ln, Broomfield, CO 80023Off Market
- $30-- bd-- ba-- sqft16763 Prospect Ln, Broomfield, CO 80023Off Market
- $3,950-- bd-- ba-- sqft16674 Windom Loop, Broomfield, CO 80023Off Market
- $1,029,6004 bd4 ba2.9k sqft16739 Prospect Ln, Broomfield, CO 80023Off Market
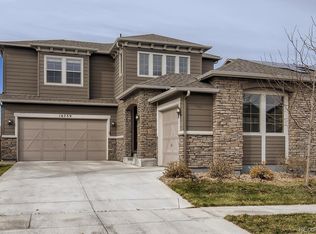
- $936,1005 bd3 ba3.6k sqft16729 Prospect Ln, Broomfield, CO 80023Off Market
- $805,4004 bd2 ba2.5k sqft16756 Rinker Way, Broomfield, CO 80023Off Market
- $849,5003 bd3 ba4k sqft16768 Prospect Ln, Broomfield, CO 80023Off Market
- $799,2003 bd3 ba2.4k sqft16758 Prospect Ln, Broomfield, CO 80023Off Market
Nearby schools
GreatSchools rating
- 7/10Thunder Vista P-8Grades: PK-8Distance: 1.1 mi
- 9/10Legacy High SchoolGrades: 9-12Distance: 3.8 mi
Schools provided by the listing agent
- Elementary: Thunder Vista P-8
- Middle: Thunder Vista P-8
- High: Legacy
Source: IRES as distributed by MLS GRID. This data may not be complete. We recommend contacting the local school district to confirm school assignments for this home.
Get a cash offer in 3 minutes
Find out how much your home could sell for in as little as 3 minutes with a no-obligation cash offer.
Estimated market value
$1,064,800
Get a cash offer in 3 minutes
Find out how much your home could sell for in as little as 3 minutes with a no-obligation cash offer.
Estimated market value
$1,064,800
- Colorado
- Broomfield County
- Broomfield
- 80023
- 16759 Prospect Ln
Nearby cities
Nearby neighborhoods
Nearby zip codes
Other Broomfield Topics
