Welcome home to 16759 Fern Lane in Fontana. This beautifully presented residence is nestled in the heart of the desirable Bella Strada community. Built with modern luxuries and comfort in mind, the thoughtfully designed layout boasts 4 bedrooms, 3 total bathrooms, and 2,188 square feet of spacious living. The inviting curb appeal evokes a welcoming first impression with manicured landscaping, a charming façade, and a prominent corner-lot presence. Upon entering, elegant tile flooring flows throughout the main living areas while plush carpeting provides added comfort. Plantation shutters and a soft neutral pallet enhance the aesthetics of the impressive interior. A main level bedroom off the entry offers versatility for a home office or guest quarters. Bathed in natural light, the living room is adorned with sparkling windows, capturing picturesque views of the outdoors while seamlessly segueing into the adjacent dining room. The open concept kitchen is a dream, complete with sleek granite countertops, stainless steel appliances, and a stacked-stone backsplash. The custom trend of alfresco entertaining is effortless with direct access to the patio from the dining area. Completing the footprint of the well-appointed ground floor is a powder room, conveniently located in an accessible area for visitors. Adding to the home's appeal is a quaint alcove upstairs, perfect for use as a reading nook, study area, or cozy media space. The oversized primary bedroom features a luxurious ensuite bathroom and dual walk-in closets, creating the ultimate haven for rest and relaxation. Two additional guest bedrooms are in close proximity to a tasteful full bathroom, ensuring ample space and privacy. A dedicated laundry room adds ease and efficiency to streamline daily routines. The backyard is a cohesive extension of the home, showcasing exquisite stamped concrete and a large covered patio with ceiling fans. Fruit trees, lush landscaping, and a peaceful garden along the side yard elevate the natural elements of the stunning exterior. Bella Strada encompasses a vibrant community with a wealth of resort-style amenities. Residents enjoy access to a sparkling community pool, well-equipped BBQ stations, a welcoming clubhouse, and a family friendly park. Fostering a close-knit neighborhood atmosphere, Bella Strada harmoniously blends recreation and leisure. This home truly has it all so come and experience the unparalleled opportunity that awaits.
Sold for $725,000
Listed by: REALTY ONE GROUP WEST • Jenessa Mejan • Contact: 909-489-5102
Bought with: EXP REALTY OF CALIFORNIA INC
$725,000
16759 Yellow Fern Ln, Fontana, CA 92336
4beds
2,188sqft
Single Family Residence
Built in 2015
4,315 Square Feet Lot
$717,100 Zestimate®
$331/sqft
$3,596 Estimated rent
Home value
$717,100
$645,000 - $796,000
$3,596/mo
Zestimate® history
Owner options
List your home for rent
$3,596/mo
Rent Zestimate®
Find your next renter with Zillow Rental Manager. Plus, with online applications, you can quickly screen prospective tenants – for free.
$3,596/mo
Rent Zestimate®
Refinance and save
$4,702/mo
Est. payment
Refinancing to a lower rate could help reduce your monthly payments and save thousands over the life of the loan.
$4,702/mo
Est. payment
Explore your selling options
Work with a Zillow partner agent
Leverage their expertise and Zillow's premium Showcase listings to get your home seen by more buyers.
Get startedList with your own agent
Get your home in front of millions of buyers by listing it on Zillow.
Learn how to do itSell it yourself
Take full control of how buyers see your home on Zillow by listing For Sale by Owner (FSBO).
List your homeWhat's special
Fruit treesMain level bedroomDual walk-in closetsElegant tile flooringLuxurious ensuite bathroomPeaceful gardenCorner-lot presence
Zillow last checked:
Listing updated:
Listed by:
Jenessa Mejan DRE #01988722 9094895102,
REALTY ONE GROUP WEST,
Deborah Danhof DRE #01392786,
REALTY ONE GROUP WEST
Bought with:
Johnny Bang, DRE #02006192
EXP REALTY OF CALIFORNIA INC
Source: CRMLS,MLS#: CV25099521 Originating MLS: California Regional MLS
Originating MLS: California Regional MLSFacts & features
Interior
Bedrooms & bathrooms
- Bedrooms: 4
- Bathrooms: 3
- Full bathrooms: 2
- 1/2 bathrooms: 1
- Main level bathrooms: 1
- Main level bedrooms: 1
Rooms
- Room types: Bedroom, Kitchen, Laundry, Living Room, Other, Dining Room
Bedroom
- Features: Bedroom on Main Level
Bathroom
- Features: Bathroom Exhaust Fan, Dual Sinks, Separate Shower, Tub Shower, Walk-In Shower
Kitchen
- Features: Granite Counters, Kitchen/Family Room Combo
Other
- Features: Walk-In Closet(s)
Heating
- Central
Cooling
- Central Air, Whole House Fan
Appliances
- Included: Dishwasher, Free-Standing Range, Disposal, Gas Oven, Tankless Water Heater, Water To Refrigerator
- Laundry: Washer Hookup, Gas Dryer Hookup, Inside, Laundry Room, Upper Level
Features
- Block Walls, Ceiling Fan(s), Separate/Formal Dining Room, Granite Counters, High Ceilings, Open Floorplan, Recessed Lighting, Bedroom on Main Level, Walk-In Closet(s)
- Flooring: Carpet, Tile
- Doors: Sliding Doors
- Windows: Blinds, Shutters
- Has fireplace: No
- Fireplace features: None
- Common walls with other units/homes: No Common Walls
Interior area
- Total interior livable area: 2,188 sqft
Property
Parking
- Total spaces: 2
- Parking features: Driveway, Garage
- Attached garage spaces: 2
Accessibility
- Accessibility features: Accessible Doors
Features
- Levels: Two
- Stories: 2
- Entry location: Front
- Patio & porch: Rear Porch, Concrete, Covered
- Pool features: Fenced, Heated, Association
- Fencing: Block
- Has view: Yes
- View description: Mountain(s), Neighborhood
Lot
- Size: 4,315 Square Feet
- Features: Corner Lot, Front Yard, Sprinklers In Rear, Sprinklers In Front, Landscaped, Sprinklers Timer, Sprinklers On Side, Sprinkler System
Details
- Parcel number: 0240111620000
- Special conditions: Standard
Construction
Type & style
- Home type: SingleFamily
- Architectural style: Modern
- Property subtype: Single Family Residence
Materials
- Drywall, Concrete
- Roof: Tile
Condition
- Turnkey
- New construction: No
- Year built: 2015
Utilities & green energy
- Sewer: Public Sewer
- Water: Public
- Utilities for property: Cable Available, Electricity Connected, Natural Gas Connected, Sewer Connected, Water Connected
Community & HOA
Community
- Features: Curbs, Park, Street Lights, Suburban
- Security: Carbon Monoxide Detector(s), Fire Sprinkler System, Smoke Detector(s)
HOA
- Has HOA: Yes
- Amenities included: Clubhouse, Barbecue, Playground, Pool
- HOA fee: $80 monthly
- HOA name: Bella Strada
- HOA phone: 949-833-2600
Location
- Region: Fontana
Financial & listing details
- Price per square foot: $331/sqft
- Tax assessed value: $665,856
- Annual tax amount: $11,061
- Date on market: 5/16/2025
- Cumulative days on market: 38 days
- Listing terms: Cash,Cash to New Loan,Conventional,FHA,Submit,VA Loan
Price history
| Date | Event | Price |
|---|---|---|
| 7/15/2025 | Sold | $725,000-2.7%$331/sqft |
Source:  CRMLS #CV25099521 Report a problem CRMLS #CV25099521 Report a problem | ||
| 6/25/2025 | Pending sale | $745,000$340/sqft |
Source: CRMLS #CV25099521 Report a problem | ||
| 5/16/2025 | Listed for sale | $745,000+16.4%$340/sqft |
Source: CRMLS #CV25099521 Report a problem | ||
| 10/7/2022 | Sold | $640,000+0%$293/sqft |
Source: Public Record Report a problem | ||
| 10/5/2022 | Pending sale | $639,800$292/sqft |
Source: CRMLS #CV22185668 Report a problem | ||
| 9/10/2022 | Contingent | $639,800$292/sqft |
Source: CRMLS #CV22185668 Report a problem | ||
| 8/26/2022 | Listed for sale | $639,800+74.6%$292/sqft |
Source: CRMLS #CV22185668 Report a problem | ||
| 3/3/2016 | Sold | $366,500$168/sqft |
Source: EXIT Realty solds #-596662099576165632 Report a problem | ||
Public tax history
| Year | Property taxes | Tax assessment |
|---|---|---|
| 2025 | $11,061 +6.1% | $665,856 +2% |
| 2024 | $10,427 +6.8% | $652,800 +2% |
| 2023 | $9,765 +32.1% | $640,000 +56.6% |
| 2022 | $7,390 +0.9% | $408,787 +2% |
| 2021 | $7,327 -3.1% | $400,771 +1% |
| 2020 | $7,558 +1.8% | $396,662 +2% |
| 2019 | $7,427 -0.6% | $388,885 +2% |
| 2018 | $7,472 +0.7% | $381,260 +2% |
| 2017 | $7,422 | $373,784 +321.2% |
| 2016 | $7,422 | $88,736 |
Find assessor info on the county website
Neighborhood: 92336
Nearby homes
- $740,7004 bd2 ba2.7k sqft16751 Yellow Fern Ln, Fontana, CA 92336Off Market
- $693,3003 bd3 ba2k sqft7173 Hazelwood Way, FONTANA, CA 92336Off Market
- $697,7004 bd2 ba2.4k sqft16758 Kalmia Ln, Fontana, CA 92336Off Market
- $760,3004 bd3 ba3.1k sqft16750 Kalmia Ln, Fontana, CA 92336Off Market
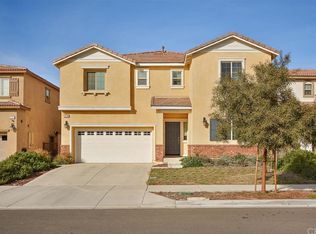
- $695,1004 bd2 ba2.4k sqft16743 Yellow Fern Ln, Fontana, CA 92336Off Market
- $736,0004 bd3 ba2.7k sqft16742 Kalmia Ln, Fontana, CA 92336Off Market
- $740,7004 bd2 ba2.7k sqft7247 Sundance Way, Fontana, CA 92336Off Market
- $770,1004 bd3 ba3.1k sqft7255 Sundance Way, Fontana, CA 92336Off Market
Nearby schools
GreatSchools rating
- 5/10Kathy Binks Elementary SchoolGrades: K-5Distance: 0.4 mi
- 8/10Wayne Ruble Middle SchoolGrades: 6-8Distance: 0.7 mi
- 5/10Fontana A. B. Miller High SchoolGrades: 9-12Distance: 0.7 mi
Get a cash offer in 3 minutes
Find out how much your home could sell for in as little as 3 minutes with a no-obligation cash offer.
Estimated market value
$717,100
Get a cash offer in 3 minutes
Find out how much your home could sell for in as little as 3 minutes with a no-obligation cash offer.
Estimated market value
$717,100
- California
- San Bernardino County
- Fontana
- 92336
- 16759 Yellow Fern Ln
Nearby cities
Nearby neighborhoods
Nearby zip codes
Other Fontana Topics
