Situated in Georgetown's East Village, this brick Federal style townhouse presents an unusual pairing of historic architectural design and contemporary living. While the exterior honors its Federal heritage, with its classic brick facade and timeless proportions, the interior reflects a modern sensibility. The designer kitchen anchors this transition, outfitted with custom Neff cabinetry and rich granite countertops. A Viking range and Sub-Zero refrigerator complete the space, offering the performance and finish expected by today's most discerning homeowner, whether preparing a quiet dinner or hosting guests at scale. Beyond the kitchen, an open floor plan unites the dining and living areas into a single, cohesive space. This layout supports a natural flow throughout the main level, allowing light and movement to pass easily between rooms and giving the home a contemporary rhythm that complements its traditional bones. The living room extends this sense of openness further, anchored by a fireplace that lends warmth and character to the space. French style doors open directly onto a flagstone garden, creating a seamless transition between indoor and outdoor living. This private garden functions as a true extension of the home's living space, offering a peaceful setting for morning coffee, quiet reading or evening gatherings. The home offers two bedrooms and one and a half baths, a well-proportioned layout suited to comfortable daily living. A full-size garage completes the offering, providing secure parking and additional storage, both notable conveniences in a neighborhood where such features are limited. Together, these elements create a residence that respects its architectural origins while delivering a refined, updated living experience. The combination of designer finishes, an open and light-filled floor plan, and private outdoor space distinguishes this townhouse within one of Georgetown's most established and sought-after addresses. For buyers seeking historic character paired with modern comfort, this East Village property represents a rare and compelling opportunity.
Sold for $1,410,000
Zillow last checked:
Listing updated:
Bought with:
Anne Stevenson, 5003790
Washington Fine Properties, LLC
Source: Bright MLS,MLS#: DCDC2272980
Price history
| Date | Event | Price |
|---|---|---|
| 8/12/2026 | Sold | $1,410,000-1.1%$922/sqft |
Source:  Bright MLS #DCDC2272980 Report a problem Bright MLS #DCDC2272980 Report a problem | ||
| 7/15/2026 | Contingent | $1,425,000$931/sqft |
Source: Bright MLS #DCDC2272980 Report a problem | ||
| 7/11/2026 | Listed for sale | $1,425,000+25.6%$931/sqft |
Source: Bright MLS #DCDC2272980 Report a problem | ||
| 12/29/2020 | Sold | $1,135,000-1.2%$742/sqft |
Source: Public Record Report a problem | ||
| 11/19/2020 | Pending sale | $1,149,000$751/sqft |
Source: Compass #DCDC493224 Report a problem | ||
| 10/23/2020 | Listed for sale | $1,149,000+20.9%$751/sqft |
Source: Compass #DCDC493224 Report a problem | ||
| 1/19/2019 | Listing removed | $4,900$3/sqft |
Source: LUXbnb.com Report a problem | ||
| 12/19/2018 | Listed for rent | $4,900$3/sqft |
Source: LUXbnb.com Report a problem | ||
| 10/26/2018 | Listing removed | $4,900$3/sqft |
Source: LUXbnb.com Report a problem | ||
| 7/12/2018 | Listed for rent | $4,900$3/sqft |
Source: LUXbnb.com Report a problem | ||
| 3/26/2018 | Listing removed | $4,900$3/sqft |
Source: Zillow Rental Manager Report a problem | ||
| 1/17/2018 | Listed for rent | $4,900+2.1%$3/sqft |
Source: Zillow Rental Manager Report a problem | ||
| 10/18/2017 | Listing removed | $4,800$3/sqft |
Source: Zillow Rental Manager Report a problem | ||
| 6/3/2017 | Listed for rent | $4,800-46.4%$3/sqft |
Source: Zillow Rental Manager Report a problem | ||
| 5/28/2016 | Listing removed | $8,955+10%$6/sqft |
Source: RentLingo Report a problem | ||
| 2/19/2016 | Listing removed | $8,141$5/sqft |
Source: RentLingo Report a problem | ||
| 2/16/2016 | Price change | $8,141+41.6%$5/sqft |
Source: RentLingo Report a problem | ||
| 2/8/2016 | Listed for rent | $5,751$4/sqft |
Source: RentLingo Report a problem | ||
| 6/10/2013 | Sold | $950,000-4.5%$621/sqft |
Source: Public Record Report a problem | ||
| 4/12/2013 | Listed for sale | $995,000+233.9%$650/sqft |
Source: Washington Fine Properties #DC8051825 Report a problem | ||
| 4/22/1994 | Sold | $298,000$195/sqft |
Source: Public Record Report a problem | ||
Nearby homes
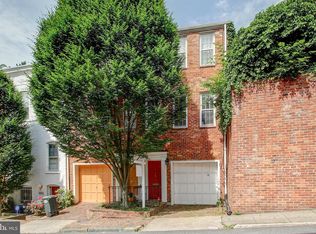
- $1,402,1002 bd2 ba1.4k sqft1678 32nd St NW, Washington, DC 20007Off Market
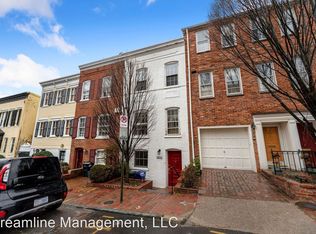
- $1,962,8003 bd3 ba1.6k sqft1672 32nd St NW, Washington, DC 20007Off Market
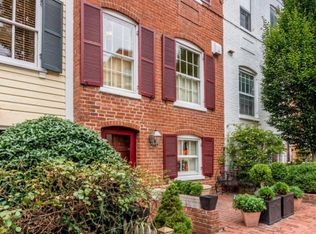
- $1,769,7002 bd3 ba1.7k sqft1670 32nd St NW, Washington, DC 20007Off Market
- $1,687,9002 bd2 ba1.5k sqft3202 Reservoir Rd NW, Washington, DC 20007Off Market
Get a cash offer in 3 minutes
Find out how much your home could sell for in as little as 3 minutes with a no-obligation cash offer.
Estimated market value
$1,415,800
