Gorgeous 4 Bedroom, 3 Level Colonial on a Quiet Cul-de-sac Lot Backing to Parkland and Stream with Over $165,000 of Recent Updates and Improvements. You are going to Love this Home! The Stone Walkway and Inviting Front Porch Welcome You into this Beautifully Updated, Bright & Airy Home. Remodeled Kitchen with Beautiful Cabinetry and New Quartz Counter Tops, Recessed Lighting, Expanded Doorway for Better Flow from the Separate Dining Room with a Large Bay Window, Crown Molding and Chair Rail. The Eat in Kitchen has a Breakfast Area with a Bay Window and the Large Family Room is just off of the Kitchen with a Cozy Fireplace. The Home has a Great Enclosed Sunroom Overlooking the Backyard - Perfect for Morning Coffee or Relaxing at the End of Day. Just off of the Sunroom is a Nice Deck and Stairs Leading to the Patio and Private Backyard. The Upper Level has 4 Bedrooms including a Great Master Bedroom Suite with Cathedral Ceilings, Private Master Bathroom and Walk-in Closet with Custom Closet System. The Laundry has been Conveniently Relocated to the Bedroom Level and comes complete with a High End Miele Washer and Dryer. The Unfinished Walkout Basement is Great for Storage or Bring Your Design Ideas to Build Your Dream Basement in the Future. The Backyard is Surrounded by Nature and Absolutely Gorgeous! You will Feel Like You are Living in Your Own Private Sanctuary. The Home has New Flooring, Fresh Paint, New $35,000 Dual Zone Heating and Air Conditioning System, New 200 amp Breaker Panel, New Appliances, New Quartz Counter Tops, New Sink, New Faucet, New Light Fixtures, New Smart Switches & Decora Outlets, New LED Ceiling Lights in most rooms and closets, New Closet Systems in all Bedroom Closets, Heated Toilet Seats, New Recessed Lighting, Double Pane Anderson Windows ... the List of Upgrades and Improvements Goes On & On! Plus, this Special Property is Beautifully Landscaped, Surrounded by Trees, Green Space and Backs to Parkland. Close to the W&OD trail, Meadowlark Gardens, Tysons Corner and All of the Amenities that the Town of Vienna has to offer.
Sold for $1,156,000
$1,156,000
1676 Abbey Oak Dr, Vienna, VA 22182
4beds
2,112sqft
Single Family Residence
Built in 1984
0.46 Acres Lot
$1,254,600 Zestimate®
$547/sqft
$4,613 Estimated rent
Home value
$1,254,600
$1.19M - $1.32M
$4,613/mo
Zestimate® history
Owner options
List your home for rent
$4,613/mo
Rent Zestimate®
Find your next renter with Zillow Rental Manager. Plus, with online applications, you can quickly screen prospective tenants – for free.
$4,613/mo
Rent Zestimate®
Refinance and save
$7,466/mo
Est. payment
Refinancing to a lower rate could help reduce your monthly payments and save thousands over the life of the loan.
$7,466/mo
Est. payment
Explore your selling options
Work with a Zillow partner agent
Leverage their expertise and Zillow's premium Showcase listings to get your home seen by more buyers.
Get startedList with your own agent
Get your home in front of millions of buyers by listing it on Zillow.
Learn how to do itSell it yourself
Take full control of how buyers see your home on Zillow by listing For Sale by Owner (FSBO).
List your homeWhat's special
Zillow last checked:
Listing updated:
Listed by:
Kelly Jones 703-585-5057,
RE/MAX Realty Group
Bought with:
Jim McGrath, 0225269303
RE/MAX Executives
Source: Bright MLS,MLS#: VAFX2179732
Facts & features
Interior
Bedrooms & bathrooms
- Bedrooms: 4
- Bathrooms: 3
- Full bathrooms: 2
- 1/2 bathrooms: 1
- Main level bathrooms: 1
Rooms
- Room types: Living Room, Dining Room, Primary Bedroom, Bedroom 2, Bedroom 3, Bedroom 4, Kitchen, Family Room, Basement, Sun/Florida Room, Laundry, Bathroom 2, Primary Bathroom
Basement
- Area: 0
Heating
- Heat Pump, Electric
Cooling
- Central Air, Ceiling Fan(s), Electric
Appliances
- Included: Microwave, Dishwasher, Dryer, Exhaust Fan, Humidifier, Ice Maker, Oven/Range - Electric, Washer, Refrigerator, Electric Water Heater
- Laundry: Upper Level, Laundry Room
Features
- Ceiling Fan(s), Formal/Separate Dining Room, Kitchen - Galley, Kitchen - Table Space, Attic, Primary Bath(s), Bathroom - Tub Shower, Crown Molding, Kitchen - Gourmet, Upgraded Countertops, Walk-In Closet(s), Dry Wall, Cathedral Ceiling(s)
- Flooring: Carpet, Ceramic Tile, Engineered Wood, Wood
- Windows: Bay/Bow, Skylight(s), Window Treatments
- Basement: Unfinished,Walk-Out Access
- Number of fireplaces: 1
- Fireplace features: Wood Burning
Interior area
- Total structure area: 2,112
- Total interior livable area: 2,112 sqft
- Finished area above ground: 2,112
- Finished area below ground: 0
Property
Parking
- Total spaces: 6
- Parking features: Garage Faces Front, Garage Door Opener, Concrete, Attached, Driveway
- Attached garage spaces: 2
- Uncovered spaces: 4
Accessibility
- Accessibility features: None
Features
- Levels: Three
- Stories: 3
- Patio & porch: Deck, Enclosed, Porch, Patio
- Pool features: None
- Has view: Yes
- View description: Trees/Woods
Lot
- Size: 0.46 Acres
- Features: Backs - Parkland, Backs to Trees, Cul-De-Sac, Landscaped, Private, SideYard(s), Rear Yard, Stream/Creek, Wooded
Details
- Additional structures: Above Grade, Below Grade
- Parcel number: 0272 06 0016
- Zoning: 111
- Special conditions: Standard
Construction
Type & style
- Home type: SingleFamily
- Architectural style: Colonial
- Property subtype: Single Family Residence
Materials
- Brick Front, Vinyl Siding
- Foundation: Other
- Roof: Architectural Shingle
Condition
- Excellent
- New construction: No
- Year built: 1984
Utilities & green energy
- Sewer: Public Sewer
- Water: Public
- Utilities for property: Underground Utilities
Community & HOA
Community
- Subdivision: Sun Valley
HOA
- Has HOA: Yes
- Amenities included: Tennis Court(s)
- Services included: Common Area Maintenance
- HOA fee: $225 annually
- HOA name: SUN VALLEY COMMUNITY ASSOCIATION
Location
- Region: Vienna
Financial & listing details
- Price per square foot: $547/sqft
- Tax assessed value: $888,820
- Annual tax amount: $10,031
- Date on market: 5/17/2024
- Listing agreement: Exclusive Right To Sell
- Listing terms: Cash,Conventional,FHA,VA Loan
- Ownership: Fee Simple
Price history
| Date | Event | Price |
|---|---|---|
| 6/10/2024 | Sold | $1,156,000+5.1%$547/sqft |
Source:  Bright MLS #VAFX2179732 Report a problem Bright MLS #VAFX2179732 Report a problem | ||
| 5/20/2024 | Pending sale | $1,100,000$521/sqft |
Source: Bright MLS #VAFX2179732 Report a problem | ||
| 5/17/2024 | Listed for sale | $1,100,000+22.4%$521/sqft |
Source: Bright MLS #VAFX2179732 Report a problem | ||
| 7/22/2022 | Sold | $899,000$426/sqft |
Source: Bright MLS #VAFX2074942 Report a problem | ||
| 7/9/2022 | Pending sale | $899,000$426/sqft |
Source: Bright MLS #VAFX2074942 Report a problem | ||
| 7/4/2022 | Contingent | $899,000$426/sqft |
Source: Bright MLS #VAFX2074942 Report a problem | ||
| 7/1/2022 | Price change | $899,000-5.3%$426/sqft |
Source: Bright MLS #VAFX2074942 Report a problem | ||
| 6/25/2022 | Price change | $949,000-3.1%$449/sqft |
Source: Bright MLS #VAFX2074942 Report a problem | ||
| 6/20/2022 | Price change | $979,500-2%$464/sqft |
Source: Bright MLS #VAFX2074942 Report a problem | ||
| 6/13/2022 | Listed for sale | $999,500+250.7%$473/sqft |
Source: Bright MLS #VAFX2074942 Report a problem | ||
| 9/9/1997 | Sold | $285,000$135/sqft |
Source: Public Record Report a problem | ||
Public tax history
| Year | Property taxes | Tax assessment |
|---|---|---|
| 2025 | $12,362 +15.8% | $1,069,370 +16.1% |
| 2024 | $10,671 +6.4% | $921,130 +3.6% |
| 2023 | $10,030 +6.6% | $888,820 +8% |
| 2022 | $9,408 | $822,700 +12.6% |
| 2021 | -- | $730,570 |
| 2020 | $8,646 -1.7% | $730,570 -1.7% |
| 2019 | $8,799 +3.8% | $743,440 +3.8% |
| 2018 | $8,475 +7.2% | $716,070 +5.1% |
| 2017 | $7,907 +0.2% | $681,030 |
| 2016 | $7,890 -2.6% | $681,030 -6.1% |
| 2015 | $8,098 +0.2% | $725,650 |
| 2014 | $8,080 | $725,650 +11.8% |
| 2013 | -- | $648,990 +5.8% |
| 2012 | -- | $613,130 +2.8% |
| 2011 | -- | $596,550 +1.1% |
| 2010 | -- | $590,050 -8.9% |
| 2009 | -- | $648,010 -8.1% |
| 2008 | -- | $705,100 +0.3% |
| 2007 | -- | $703,050 +70.1% |
| 2003 | -- | $413,270 +13% |
| 2002 | -- | $365,725 +16% |
| 2001 | -- | $315,280 |
Find assessor info on the county website
Neighborhood: 22182
Nearby homes
- $1,126,7004 bd2 ba2k sqft1674 Abbey Oak Dr, Vienna, VA 22182Off Market
- $1,156,6004 bd4 ba2.3k sqft1750 Nevar Ct, Vienna, VA 22182Off Market

- $1,349,8005 bd3 ba3k sqft1752 Nevar Ct, Vienna, VA 22182Off Market
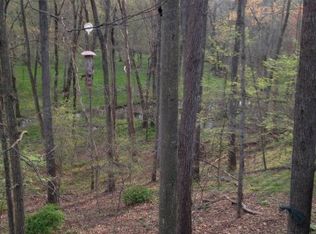
- $1,181,8004 bd2 ba1.9k sqft1675 Abbey Oak Dr, Vienna, VA 22182Off Market
- $1,336,6005 bd3 ba3.1k sqft1754 Nevar Ct, Vienna, VA 22182Off Market
- $1,180,0005 bd3 ba1.9k sqft1677 Abbey Oak Dr, Vienna, VA 22182Off Market
- $1,334,8005 bd4 ba3.1k sqft1679 Abbey Oak Dr, Vienna, VA 22182Off Market
- $1,135,0004 bd4 ba1.9k sqft1751 Nevar Ct, Vienna, VA 22182Off Market
Nearby schools
GreatSchools rating
- 10/10Wolftrap Elementary SchoolGrades: PK-6Distance: 2 mi
- 9/10Kilmer Middle SchoolGrades: 7-8Distance: 4.3 mi
- 6/10Marshall High SchoolGrades: 9-12Distance: 4.9 mi
Schools provided by the listing agent
- Elementary: Wolftrap
- Middle: Kilmer
- High: Marshall
- District: Fairfax County Public Schools
Source: Bright MLS. This data may not be complete. We recommend contacting the local school district to confirm school assignments for this home.
Get a cash offer in 3 minutes
Find out how much your home could sell for in as little as 3 minutes with a no-obligation cash offer.
Estimated market value
$1,254,600
Get a cash offer in 3 minutes
Find out how much your home could sell for in as little as 3 minutes with a no-obligation cash offer.
Estimated market value
$1,254,600
- Virginia
- Fairfax County
- Vienna
- 22182
- 1676 Abbey Oak Dr
Nearby cities
Nearby zip codes
Other Vienna Topics
