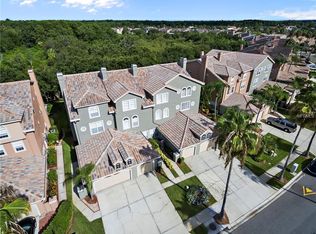
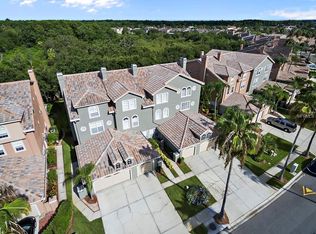
Welcome to 1676 Arabian Lane, a meticulously maintained 3,160 sq ft townhome nestled in the serene, gated community of Eagles Reserve. This 4-bedroom, 4.5-bathroom residence offers a harmonious blend of comfort and sophistication. Step inside to discover a grand family room with a fireplace, elegant tile flooring and millwork. The dining area seamlessly connects to the open kitchen featuring stainless steel appliances, granite countertops, wood cabinetry, island and pantry. French doors from the breakfast nook open to an expansive, tiled, and screened lanai—perfect for enjoying Florida’s lush conservation views year-round. Each generously sized bedroom boasts its own en-suite bathroom and walk-in closet, ensuring privacy and convenience for all. The master suite is a true retreat, complete with dual walk-in closets, a luxurious newly renovated en-suite with freestanding tub, gorgeous shower, double vanity, and a private water closet. Additional highlights include a newly updated powder room, 2 newer HVAC units 2021 & 2023,water heater 2022, fresh interior and exterior paint, soaring volume ceilings, and ample storage throughout. Residents of Eagles Reserve enjoy access to community amenities such as a pool, tennis courts, and proximity to John Chesnut Sr. Park, offering boat ramps and scenic walking trails. Located within a top-rated school district and close to shopping, dining, and recreational options, this home is a rare find in Palm Harbor.
Sold for $500,000
$500,000
1676 ARABIAN LANE, PALM HARBOR, FL 34685
4beds
3,160sqft
Townhouse
Built in 1992
4,147 Square Feet Lot
$563,500 Zestimate®
$158/sqft
$3,726 Estimated rent
Home value
$563,500
$513,000 - $614,000
$3,726/mo
Zestimate® history
Owner options
List your home for rent
$3,726/mo
Rent Zestimate®
Find your next renter with Zillow Rental Manager. Plus, with online applications, you can quickly screen prospective tenants – for free.
$3,726/mo
Rent Zestimate®
Refinance and save
$3,773/mo
Est. payment
Refinancing to a lower rate could help reduce your monthly payments and save thousands over the life of the loan.
$3,773/mo
Est. payment
Explore your selling options
Work with a Zillow partner agent
Leverage their expertise and Zillow's premium Showcase listings to get your home seen by more buyers.
Get startedList with your own agent
Get your home in front of millions of buyers by listing it on Zillow.
Learn how to do itSell it yourself
Take full control of how buyers see your home on Zillow by listing For Sale by Owner (FSBO).
List your homeWhat's special
Zillow last checked:
Listing updated:
Listed by:
Charlie D'Amico 813-944-9707,
FLORIDA HOME STYLE REAL ESTATE 800-481-9708
Bought with:
Vanessa Leonard, 651272
KELLER WILLIAMS REALTY- PALM H
Source: Stellar MLS,MLS#: TB8392167 Originating MLS: Suncoast Tampa
Originating MLS: Suncoast Tampa
Facts & features
Interior
Bedrooms & bathrooms
- Bedrooms: 4
- Bathrooms: 5
- Full bathrooms: 4
- 1/2 bathrooms: 1
Primary bedroom
- Features: En Suite Bathroom, Walk-In Closet(s)
- Level: Third
- Area: 414 Square Feet
- Dimensions: 18x23
Bedroom 2
- Features: En Suite Bathroom, Walk-In Closet(s)
- Level: Second
- Area: 272 Square Feet
- Dimensions: 17x16
Bedroom 3
- Features: En Suite Bathroom, Walk-In Closet(s)
- Level: Second
- Area: 304 Square Feet
- Dimensions: 16x19
Bedroom 4
- Features: En Suite Bathroom, Walk-In Closet(s)
- Level: Third
- Area: 285 Square Feet
- Dimensions: 15x19
Primary bathroom
- Features: En Suite Bathroom, Stone Counters, Tub with Separate Shower Stall
- Level: Third
- Area: 121 Square Feet
- Dimensions: 11x11
Dining room
- Level: First
- Area: 180 Square Feet
- Dimensions: 15x12
Great room
- Level: First
- Area: 437 Square Feet
- Dimensions: 19x23
Kitchen
- Level: First
- Area: 323 Square Feet
- Dimensions: 19x17
Heating
- Central
Cooling
- Central Air
Appliances
- Included: Dishwasher, Microwave, Range, Refrigerator
- Laundry: Laundry Room
Features
- Eating Space In Kitchen, High Ceilings, PrimaryBedroom Upstairs, Solid Wood Cabinets, Stone Counters, Walk-In Closet(s)
- Flooring: Carpet, Tile, Vinyl
- Doors: French Doors
- Windows: Hurricane Shutters
- Has fireplace: Yes
- Fireplace features: Wood Burning
Interior area
- Total structure area: 3,640
- Total interior livable area: 3,160 sqft
Property
Parking
- Total spaces: 2
- Parking features: Garage - Attached
- Attached garage spaces: 2
Features
- Levels: Three Or More
- Stories: 3
- Exterior features: Irrigation System, Sidewalk
Lot
- Size: 4,147 Square Feet
Details
- Parcel number: 042816103260010200
- Zoning: RPD-5
- Special conditions: None
Construction
Type & style
- Home type: Townhouse
- Property subtype: Townhouse
Materials
- Block, Stucco, Wood Frame
- Foundation: Slab
- Roof: Tile
Condition
- New construction: No
- Year built: 1992
Utilities & green energy
- Sewer: Public Sewer
- Water: Public
- Utilities for property: Cable Available, Electricity Available, Phone Available, Street Lights, Underground Utilities, Water Connected
Community & HOA
Community
- Features: Deed Restrictions, Gated Community - No Guard, Irrigation-Reclaimed Water, Pool, Sidewalks, Tennis Court(s)
- Pet fee: $0 monthly
- Subdivision: BOOT RANCH - EAGLE WATCH
HOA
- Has HOA: Yes
- Services included: Community Pool, Reserve Fund, Maintenance Structure, Maintenance Grounds, Pool Maintenance, Recreational Facilities
- HOA fee: $316 monthly
- HOA name: Ameritech/David Fedash
- Second HOA name: Boot Ranch North
Location
- Region: Palm Harbor
Financial & listing details
- Price per square foot: $158/sqft
- Tax assessed value: $443,914
- Annual tax amount: $6,291
- Date on market: 6/5/2025
- Cumulative days on market: 58 days
- Listing terms: Cash,Conventional,FHA,VA Loan
- Ownership: Fee Simple
- Total actual rent: 0
- Electric utility on property: Yes
- Road surface type: Paved
Price history
| Date | Event | Price |
|---|---|---|
| 10/18/2025 | Listing removed | $3,500$1/sqft |
Source: Stellar MLS #TB8426040 Report a problem | ||
| 9/30/2025 | Price change | $3,500-6.7%$1/sqft |
Source: Stellar MLS #TB8426040 Report a problem | ||
| 9/12/2025 | Listed for rent | $3,750$1/sqft |
Source: Stellar MLS #TB8426040 Report a problem | ||
| 9/2/2025 | Sold | $500,000-5.5%$158/sqft |
Source:  Stellar MLS #TB8392167 Report a problem Stellar MLS #TB8392167 Report a problem | ||
| 8/6/2025 | Pending sale | $529,000$167/sqft |
Source: Stellar MLS #TB8392167 Report a problem | ||
| 7/25/2025 | Price change | $529,000-3.6%$167/sqft |
Source: Stellar MLS #TB8392167 Report a problem | ||
| 7/7/2025 | Price change | $549,000-2%$174/sqft |
Source: Stellar MLS #TB8392167 Report a problem | ||
| 6/20/2025 | Price change | $560,000-1.8%$177/sqft |
Source: Stellar MLS #TB8392167 Report a problem | ||
| 6/5/2025 | Listed for sale | $570,000+34.1%$180/sqft |
Source: Stellar MLS #TB8392167 Report a problem | ||
| 7/1/2021 | Sold | $425,000+1.2%$134/sqft |
Source: Public Record Report a problem | ||
| 4/24/2021 | Listed for sale | $419,900+24.4%$133/sqft |
Source:  Keller Williams #U8120358 Report a problem Keller Williams #U8120358 Report a problem | ||
| 8/19/2019 | Sold | $337,500-3.6%$107/sqft |
Source: Public Record Report a problem | ||
| 7/2/2019 | Pending sale | $350,000$111/sqft |
Source: Keller Williams Realty #U8045423 Report a problem | ||
| 6/5/2019 | Price change | $350,000+4.5%$111/sqft |
Source: Vanessa Leonard & Associates #U8045423 Report a problem | ||
| 5/27/2019 | Pending sale | $335,000$106/sqft |
Source: Keller Williams Realty #U8045423 Report a problem | ||
| 5/26/2019 | Listed for sale | $335,000$106/sqft |
Source: KELLER WILLIAMS REALTY #U8045423 Report a problem | ||
Public tax history
| Year | Property taxes | Tax assessment |
|---|---|---|
| 2025 | $6,646 +5.6% | $402,505 +2.9% |
| 2024 | $6,291 +1.7% | $391,161 +3% |
| 2023 | $6,186 +2.7% | $379,768 +3% |
| 2022 | $6,022 +18.1% | $368,707 +20.9% |
| 2021 | $5,098 +0.2% | $304,922 +1.4% |
| 2020 | $5,088 +68.3% | $300,712 +56.9% |
| 2019 | $3,023 | $191,621 +1.9% |
| 2018 | $3,023 +1.5% | $188,048 +2.1% |
| 2017 | $2,979 +1.9% | $184,180 +2.1% |
| 2016 | $2,924 -1.5% | $180,392 +0.7% |
| 2015 | $2,968 +0.5% | $179,138 +0.8% |
| 2014 | $2,952 +0.1% | $177,716 +1.5% |
| 2013 | $2,948 +8.4% | $175,090 +1.7% |
| 2012 | $2,718 | $172,163 +3% |
| 2011 | -- | $167,149 -22.5% |
| 2010 | -- | $215,703 -3.6% |
| 2009 | -- | $223,768 -2.4% |
| 2008 | $3,711 | $229,200 -15.6% |
| 2007 | -- | $271,600 +26% |
| 2005 | -- | $215,600 +35.8% |
| 2004 | $3,450 +185.1% | $158,800 +186.1% |
| 2003 | $1,210 -31.6% | $55,500 -23.6% |
| 2002 | $1,770 | $72,600 -12% |
| 2001 | $1,770 -46.7% | $82,500 -47.6% |
| 2000 | $3,323 | $157,500 |
Find assessor info on the county website
Neighborhood: 34685
Nearby homes
- $455,5003 bd4 ba2.8k sqft1674 Arabian Ln, Palm Harbor, FL 34685Off Market
- $506,200-- bd-- ba3.1k sqft1680 Arabian Ln, Palm Harbor, FL 34685Off Market
- $448,5004 bd4 ba2.8k sqft1672 Arabian Ln, Palm Harbor, FL 34685Off Market
- $428,600-- bd-- ba2.8k sqft1682 Arabian Ln, Palm Harbor, FL 34685Off Market
- $498,5004 bd4 ba3.2k sqft1670 Arabian Ln, Palm Harbor, FL 34685Off Market
- $870,4005 bd6 ba6.1k sqft1684 Arabian Ln, Palm Harbor, FL 34685Off Market
- $505,7004 bd4 ba3.2k sqft1666 Arabian Ln, Palm Harbor, FL 34685Off Market
- $434,2003 bd4 ba2.8k sqft1664 Arabian Ln, Palm Harbor, FL 34685Off Market
Nearby schools
GreatSchools rating
- 7/10Forest Lakes Elementary SchoolGrades: PK-5Distance: 3.1 mi
- 7/10Joseph L. Carwise Middle SchoolGrades: 6-8Distance: 1.6 mi
- 7/10East Lake High SchoolGrades: PK,9-12Distance: 3.7 mi
Schools provided by the listing agent
- Elementary: Forest Lakes Elementary-PN
- Middle: Carwise Middle-PN
- High: East Lake High-PN
Source: Stellar MLS. This data may not be complete. We recommend contacting the local school district to confirm school assignments for this home.
Get a cash offer in 3 minutes
Find out how much your home could sell for in as little as 3 minutes with a no-obligation cash offer.
Estimated market value
$563,500
Get a cash offer in 3 minutes
Find out how much your home could sell for in as little as 3 minutes with a no-obligation cash offer.
Estimated market value
$563,500
- Florida
- Pinellas County
- Palm Harbor
- 34685
- 1676 ARABIAN LANE
Nearby cities
Nearby zip codes
Other Palm Harbor Topics
