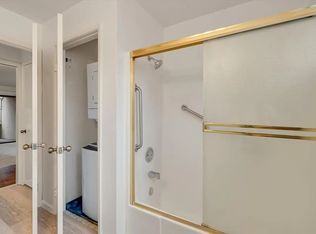
Welcome to the serenity of the Hamilton Corners collection of condos at Hamilton Place! This complex sits conveniently at the crossroads of Willow Glen and Campbell. Iconic downtowns of Willow Glen & Campbell, the Pruneyard Shopping complex, Ebay, Santana Row & Valley Fair Mall all are a short distance away. Access the Los Gatos Creek trail which sits adjacent to this community for a bike ride, jog or simple stroll. Hamilton Corners is a community of condos intertwined with lush green belts & walkways. Step into this fashionable 1 bedroom/1 bath condo and instantly feel the warmth of home. The living space has a nice open concept, Den, Fireplace, updated fixtures, central heat & AC, and more. Dramatic views of trees and grounds from living room and patio. The flooring is dressed in newer hardwood style laminate & new carpeting that keep the home nice & cozy. Laundry duties are a breeze with it located inside the home, parking space 115. pool & spa too.
Sold for $580,000
$580,000
1676 Braddock Ct, San Jose, CA 95125
1beds
841sqft
Condominium, Residential
Built in 1984
-- sqft lot
$574,000 Zestimate®
$690/sqft
$2,959 Estimated rent
Home value
$574,000
$540,000 - $608,000
$2,959/mo
Zestimate® history
Owner options
List your home for rent
$2,959/mo
Rent Zestimate®
Find your next renter with Zillow Rental Manager. Plus, with online applications, you can quickly screen prospective tenants – for free.
$2,959/mo
Rent Zestimate®
Refinance and save
$3,937/mo
Est. payment
Refinancing to a lower rate could help reduce your monthly payments and save thousands over the life of the loan.
$3,937/mo
Est. payment
Explore your selling options
Work with a Zillow partner agent
Leverage their expertise and Zillow's premium Showcase listings to get your home seen by more buyers.
Get startedList with your own agent
Get your home in front of millions of buyers by listing it on Zillow.
Learn how to do itSell it yourself
Take full control of how buyers see your home on Zillow by listing For Sale by Owner (FSBO).
List your homeWhat's special
Newer hardwood style laminateValley fair mallNew carpetingSantana rowCentral heatUpdated fixturesNice open concept
Zillow last checked:
Listing updated:
Listed by:
Theresa Couture 01090940 650-917-5811,
Coldwell Banker Realty 650-941-7040
Bought with:
, 01918419
EQ1
Source: MLSListings Inc,MLS#: ML81949802
Facts & features
Interior
Bedrooms & bathrooms
- Bedrooms: 1
- Bathrooms: 1
- Full bathrooms: 1
Rooms
- Room types: Office
Bedroom
- Features: GroundFloorBedroom, WalkinCloset
Bathroom
- Features: ShowerandTub, SolidSurface, UpdatedBaths, FullonGroundFloor
Dining room
- Features: DiningL
Family room
- Features: KitchenFamilyRoomCombo
Kitchen
- Features: Countertop_Synthetic, ExhaustFan
Heating
- Central Forced Air Gas
Cooling
- Central Air
Appliances
- Included: Exhaust Fan, Electric Oven, Electric Oven/Range, Refrigerator, Washer/Dryer
Features
- Flooring: Carpet, Laminate, Wood
- Number of fireplaces: 1
- Fireplace features: Living Room
Interior area
- Total structure area: 841
- Total interior livable area: 841 sqft
Property
Parking
- Total spaces: 1
- Parking features: Assigned, Guest, On Street
Features
- Stories: 1
- Patio & porch: Balcony/Patio, Deck
- Pool features: Cabana Dressing Room, Community, Fenced, Gunite, Heated
- Spa features: Other
- Has view: Yes
- View description: Garden/Greenbelt
Lot
- Features: Level
Details
- Parcel number: 28447005
- Zoning: R1PD
- Special conditions: Standard
Construction
Type & style
- Home type: Condo
- Property subtype: Condominium, Residential
Materials
- Foundation: Concrete Perimeter and Slab
- Roof: Composition
Condition
- New construction: No
- Year built: 1984
Utilities & green energy
- Gas: IndividualGasMeters
- Sewer: Public Sewer
- Water: Public
- Utilities for property: Water Public
Community & HOA
HOA
- Has HOA: Yes
- Amenities included: Cabana, Club House, Community Pool, Garden Greenbelt Trails
- Services included: Water
- HOA fee: $525 monthly
Location
- Region: San Jose
Financial & listing details
- Price per square foot: $690/sqft
- Tax assessed value: $603,432
- Date on market: 12/15/2023
- Listing agreement: ExclusiveRightToSell
- Listing terms: CashorConventionalLoan
Price history
| Date | Event | Price |
|---|---|---|
| 1/22/2024 | Sold | $580,000-3.2%$690/sqft |
Source:  MLSListings Inc #ML81949802 Report a problem MLSListings Inc #ML81949802 Report a problem | ||
| 1/16/2024 | Pending sale | $599,000$712/sqft |
Source: MLSListings Inc #ML81949802 Report a problem | ||
| 12/15/2023 | Listed for sale | $599,000$712/sqft |
Source: MLSListings Inc #ML81949802 Report a problem | ||
Public tax history
| Year | Property taxes | Tax assessment |
|---|---|---|
| 2026 | -- | $603,432 +2% |
| 2025 | $7,886 +123.2% | $591,600 +140.9% |
| 2024 | $3,534 +2.2% | $245,570 +2% |
| 2023 | $3,457 -0.9% | $240,756 +2% |
| 2022 | $3,487 +2.1% | $236,036 +2% |
| 2021 | $3,415 +1.9% | $231,409 +1% |
| 2020 | $3,351 | $229,037 +2% |
| 2019 | $3,351 +3.7% | $224,547 +2% |
| 2018 | $3,230 | $220,145 +2% |
| 2017 | $3,230 +1.3% | $215,830 +2% |
| 2016 | $3,189 +7.7% | $211,599 +1.5% |
| 2015 | $2,961 +6% | $208,422 +2% |
| 2014 | $2,793 | $204,340 +0.5% |
| 2013 | -- | $203,417 +2% |
| 2012 | -- | $199,429 +2% |
| 2011 | -- | $195,520 +0.8% |
| 2010 | -- | $194,060 -0.2% |
| 2009 | -- | $194,522 +2% |
| 2008 | -- | $190,709 +2% |
| 2007 | -- | $186,970 +2% |
| 2006 | -- | $183,304 +2% |
| 2005 | -- | $179,711 +2% |
| 2004 | -- | $176,188 +1.9% |
| 2003 | -- | $172,960 +2% |
| 2002 | -- | $169,570 +2% |
| 2001 | -- | $166,246 |
Find assessor info on the county website
Neighborhood: Willow Glen
Nearby homes
- $770,0002 bd1 ba865 sqft1675 Braddock Ct, San Jose, CA 95125Sold

- $--1 bd1 ba841 sqft1676 Braddock Ct #C3, San Jose, CA 95125Off Market
- $544,9001 bd1 ba841 sqft1674 Braddock Ct, San Jose, CA 95125Off Market

- $619,7002 bd1 ba865 sqft1673 Braddock Ct, San Jose, CA 95125Off Market
- $609,9001 bd1 ba841 sqft1678 Braddock Ct, San Jose, CA 95125Off Market
- $612,0002 bd1 ba865 sqft1677 Braddock Ct, San Jose, CA 95125Off Market
- $586,4001 bd1 ba841 sqft1680 Braddock Ct, San Jose, CA 95125Off Market
- $623,3002 bd1 ba865 sqft1679 Braddock Ct, San Jose, CA 95125Off Market
Nearby schools
GreatSchools rating
- 3/10Blackford Elementary SchoolGrades: K-5Distance: 0.3 mi
- 2/10Monroe Middle SchoolGrades: 6-8Distance: 1.4 mi
- 5/10Del Mar High SchoolGrades: 9-12Distance: 0.6 mi
Schools provided by the listing agent
- District: CampbellUnionElementary
Source: MLSListings Inc. This data may not be complete. We recommend contacting the local school district to confirm school assignments for this home.
Get a cash offer in 3 minutes
Find out how much your home could sell for in as little as 3 minutes with a no-obligation cash offer.
Estimated market value
$574,000
Get a cash offer in 3 minutes
Find out how much your home could sell for in as little as 3 minutes with a no-obligation cash offer.
Estimated market value
$574,000
- California
- Santa Clara County
- San Jose
- 95125
- Willow Glen
- 1676 Braddock Ct
