If sunny, open, inviting, comfortable, charming, spacious, and just plain beautiful is what you have been looking for - this is it and more! Step on. up to your next perfect home just waiting for you to enjoy. Ready to go, top to bottom, you will find it hard to get past the awesome front sitting porch knowing it where you will have every morning coffee or evening drink. The entry great room with horizontal gas fireplace and custom finished wall is more icing on the cake. But your favorite feature might be the custom designed ''pallet'' wall eat in ready for great meal time and entertaining. Kitchens are the heart of the home, and this one beats strong! A sunny primary en suite with dual closets, terrific bedrooms up, new back deck with awning, and gorgeous landscaping. It's all here!
Sold
$531,000
1676 Chapleau Dr, Ann Arbor, MI 48103
3beds
1,954sqft
Single Family Residence
Built in 2002
7,405 Square Feet Lot
$563,100 Zestimate®
$272/sqft
$3,170 Estimated rent
Home value
$563,100
$535,000 - $591,000
$3,170/mo
Zestimate® history
Owner options
List your home for rent
$3,170/mo
Rent Zestimate®
Find your next renter with Zillow Rental Manager. Plus, with online applications, you can quickly screen prospective tenants – for free.
$3,170/mo
Rent Zestimate®
Refinance and save
$3,577/mo
Est. payment
Refinancing to a lower rate could help reduce your monthly payments and save thousands over the life of the loan.
$3,577/mo
Est. payment
Explore your selling options
Work with a Zillow partner agent
Leverage their expertise and Zillow's premium Showcase listings to get your home seen by more buyers.
Get startedList with your own agent
Get your home in front of millions of buyers by listing it on Zillow.
Learn how to do itSell it yourself
Take full control of how buyers see your home on Zillow by listing For Sale by Owner (FSBO).
List your homeWhat's special
Zillow last checked:
Listing updated:
Listed by:
Jeffrey Post 734-476-8326,
@properties Christie's Int'lAA
Bought with:
Brandon Griffith
Source: MichRIC,MLS#: 24032436
Facts & features
Interior
Bedrooms & bathrooms
- Bedrooms: 3
- Bathrooms: 3
- Full bathrooms: 2
- 1/2 bathrooms: 1
Primary bedroom
- Level: Upper
Bedroom 2
- Level: Upper
Bedroom 3
- Level: Upper
Bedroom 3
- Level: Upper
Primary bathroom
- Level: Upper
Bathroom 1
- Level: Main
Bathroom 3
- Level: Upper
Dining room
- Level: Main
Kitchen
- Level: Main
Laundry
- Level: Main
Living room
- Level: Main
Office
- Level: Main
Heating
- Forced Air
Cooling
- Central Air
Appliances
- Included: Cooktop, Dishwasher, Dryer, Microwave, Oven, Range, Refrigerator, Washer
- Laundry: In Unit, Laundry Room, Main Level, Sink, Washer Hookup
Features
- Eat-in Kitchen, Pantry
- Flooring: Carpet, Tile, Vinyl, Wood
- Windows: Screens, Insulated Windows, Garden Window, Window Treatments
- Basement: Full
- Number of fireplaces: 1
- Fireplace features: Gas Log, Living Room
Interior area
- Total structure area: 1,954
- Total interior livable area: 1,954 sqft
- Finished area below ground: 0
Property
Parking
- Total spaces: 2
- Parking features: Garage Door Opener, Attached
- Garage spaces: 2
Features
- Stories: 2
Lot
- Size: 7,405 Square Feet
- Dimensions: 67.47 x 128.79 x 46.65
- Features: Sidewalk, Shrubs/Hedges
Details
- Parcel number: H0836295047
Construction
Type & style
- Home type: SingleFamily
- Architectural style: Contemporary
- Property subtype: Single Family Residence
Materials
- Shingle Siding, Vinyl Siding
- Roof: Asphalt,Shingle
Condition
- New construction: No
- Year built: 2002
Utilities & green energy
- Sewer: Public Sewer
- Water: Public
- Utilities for property: Cable Connected
Community & HOA
Community
- Subdivision: Hometown Village of Ann Arbor
HOA
- Amenities included: Playground, Trail(s)
Location
- Region: Ann Arbor
Financial & listing details
- Price per square foot: $272/sqft
- Tax assessed value: $156,349
- Annual tax amount: $5,500
- Date on market: 6/27/2024
- Listing terms: Cash,Conventional
- Road surface type: Paved
Price history
| Date | Event | Price |
|---|---|---|
| 7/26/2024 | Sold | $531,000+7.3%$272/sqft |
Source:  MichRIC #24032436 Report a problem MichRIC #24032436 Report a problem | ||
| 7/1/2024 | Contingent | $495,000$253/sqft |
Source: MichRIC #24032436 Report a problem | ||
| 6/27/2024 | Listed for sale | $495,000+920.6%$253/sqft |
Source: MichRIC #24032436 Report a problem | ||
| 1/27/2003 | Sold | $48,500$25/sqft |
Source: Public Record Report a problem | ||
Public tax history
| Year | Property taxes | Tax assessment |
|---|---|---|
| 2025 | $5,797 | $233,500 +10.3% |
| 2024 | -- | $211,700 +8.3% |
| 2023 | -- | $195,400 +2.4% |
| 2022 | -- | $190,800 +1% |
| 2021 | -- | $188,900 +7.6% |
| 2020 | -- | $175,600 +7.5% |
| 2019 | -- | $163,400 -1.4% |
| 2018 | -- | $165,800 +3.9% |
| 2017 | -- | $159,500 +26.6% |
| 2016 | -- | $125,950 +0.3% |
| 2015 | -- | $125,574 +3.2% |
| 2014 | -- | $121,651 |
| 2013 | -- | $121,651 +2.4% |
| 2012 | -- | $118,800 +1.1% |
| 2011 | -- | $117,463 +1.7% |
| 2010 | -- | $115,500 -4.9% |
| 2009 | -- | $121,500 -12.5% |
| 2008 | -- | $138,900 -5.4% |
| 2007 | -- | $146,871 -4.1% |
| 2005 | -- | $153,100 +3.1% |
| 2004 | -- | $148,500 +3.8% |
| 2003 | -- | $143,000 +354% |
| 2002 | -- | $31,500 |
Find assessor info on the county website
Neighborhood: 48103
Nearby homes
- $564,2004 bd2 ba2.4k sqft1684 Chapleau Dr, Ann Arbor, MI 48103Off Market
- $539,9003 bd3 ba1.9k sqft1660 Chapleau Dr, Ann Arbor, MI 48103Off Market
- $537,4003 bd2 ba2.1k sqft1692 Chapleau Dr, Ann Arbor, MI 48103Off Market
- $511,7003 bd2 ba1.8k sqft1652 Chapleau Dr, Ann Arbor, MI 48103Off Market
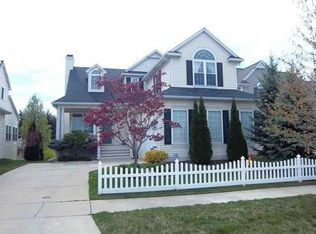
- $598,500-- bd2 ba2.4k sqft1700 Chapleau Dr, Ann Arbor, MI 48103Off Market
- $538,4004 bd2 ba2.4k sqft1644 Chapleau Dr, Ann Arbor, MI 48103Off Market
- $745,9004 bd2 ba2.9k sqft1807 Cranberry Ct, Ann Arbor, MI 48103Off Market
- $869,1004 bd4 ba3.8k sqft1799 Cranberry Ct, Ann Arbor, MI 48103Off Market
Nearby schools
GreatSchools rating
- 9/10Dicken Elementary SchoolGrades: K-5Distance: 0.7 mi
- 9/10Slauson Middle SchoolGrades: 6-8Distance: 2 mi
- 9/10Pioneer High SchoolGrades: 9-12Distance: 1.9 mi
Get a cash offer in 3 minutes
Find out how much your home could sell for in as little as 3 minutes with a no-obligation cash offer.
Estimated market value
$563,100
Get a cash offer in 3 minutes
Find out how much your home could sell for in as little as 3 minutes with a no-obligation cash offer.
Estimated market value
$563,100
- Michigan
- Washtenaw County
- Ann Arbor
- 48103
- 1676 Chapleau Dr
Nearby cities
Nearby neighborhoods
Nearby zip codes
Other Ann Arbor Topics
