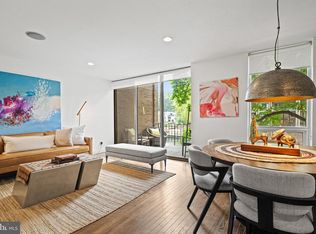
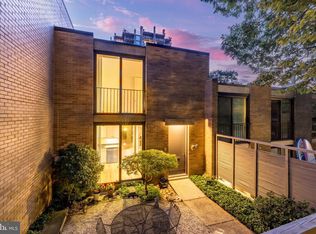
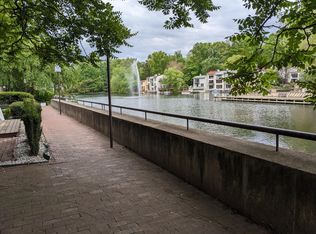
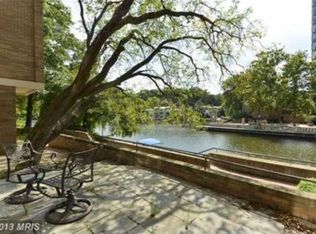
Truly TURNKEY Lakefront Living Meets Mid-Century Modern Style Reston’s iconic first neighborhood! Located in a historic Mid-Century Modern community designed by Robert E. Simon, this beautifully updated lakefront townhome offers the perfect blend of architectural character, contemporary upgrades, and an unbeatable location. With over $250,000 in improvements, this home is truly move-in ready. Enjoy gorgeous lake and iconic fountain views from the floor to ceiling windows, two balconies and NEW lower lakeside deck. Or, entertain on your spacious and private front patio. Inside are beautiful wood floors, custom contemporary stair railing, abundant natural light, and stylish updates throughout. -Extensive Renovations & Improvements -Kitchen renovation (2019) — new cabinetry, flooring, microwave & gas range -ALL NEW custom windows & glass sliders (2024-2025) -Primary bathroom renovation (2025) -Primary bedroom custom closets -NEW washer & dryer (2024) -Custom automatic blinds with sun protection & diffused light (2022-2025) -NEW water heater & air conditioning (2024) -NEW lower lakeside deck (2023) -ALL NEW exterior doors (2025 and 2022) -NEW lighting in dining room, living room & family room -NEW ceiling fan -Custom closet systems in bedroom & hall closet -Large storage area with epoxy-coated floor -Custom contemporary stair railing The private parking lot has spaces directly in front of the home, plus there is access to the private community dock and paddleboard storage. Plus, you are able to rent a boat and paddle around the fountain! The location is exceptional — Walk to the Reston Farmers market, Lake Anne Village Center, shops, restaurants, Reston Town Center, and Reston’s miles of paved paths. Enjoy access to 7 pools, tennis and pickleball courts, concerts, parades, art shows, the Nature Center, and countless community amenities. Approximately 6 minutes (1.8 miles) to Metro, 5 minutes to Hidden Creek Country Club, 15 minutes to Dulles International Airport, and 16 minutes to Tysons/495. A rare opportunity to enjoy contemporary lakefront living in one of Reston’s most historic and sought-after communities. ACTIVE FRIDAY AUGUST 28 OPEN THIS SATURDAY AND SUNDAY AUGUST 29 AND 30. 2-4PM
Sold for $897,000
Zillow last checked:
Listing updated:
Bought with:
Unrepresented
Unrepresented
Source: Bright MLS,MLS#: VAFX2334562
Price history
| Date | Event | Price |
|---|---|---|
| 9/29/2026 | Sold | $897,000-3%$477/sqft |
Source:  Bright MLS #VAFX2334562 Report a problem | ||
| 9/15/2026 | Pending sale | $925,000$492/sqft |
Source: Bright MLS #VAFX2334562 Report a problem | ||
| 9/5/2026 | Contingent | $925,000$492/sqft |
Source: Bright MLS #VAFX2334562 Report a problem | ||
| 8/28/2026 | Listed for sale | $925,000+44.5%$492/sqft |
Source: Bright MLS #VAFX2334562 Report a problem | ||
| 3/24/2021 | Listing removed | -- |
Source: Owner Report a problem | ||
| 6/25/2019 | Sold | $640,000-4.5%$340/sqft |
Source: Public Record Report a problem | ||
| 4/8/2019 | Listed for sale | $669,900+32.4%$356/sqft |
Source: Owner Report a problem | ||
| 7/31/2014 | Sold | $506,000-3.4%$269/sqft |
Source: Public Record Report a problem | ||
| 7/4/2014 | Pending sale | $524,000$279/sqft |
Source: Long & Foster Real Estate #FX8317576 Report a problem | ||
| 6/22/2014 | Price change | $524,000-2.1%$279/sqft |
Source: Long & Foster Real Estate #FX8317576 Report a problem | ||
| 6/1/2014 | Price change | $535,000-2.7%$284/sqft |
Source: Long & Foster Real Estate #FX8317576 Report a problem | ||
| 5/8/2014 | Price change | $549,900-3.1%$292/sqft |
Source: Long & Foster Real Estate #FX8317576 Report a problem | ||
| 5/2/2014 | Price change | $567,500-2.1%$302/sqft |
Source: Long & Foster Real Estate #FX8317576 Report a problem | ||
| 4/12/2014 | Listed for sale | $579,900+12.6%$308/sqft |
Source: Long & Foster Real Estate #FX8317576 Report a problem | ||
| 11/16/2011 | Listing removed | $2,200$1/sqft |
Source: Terra Group Mclean LLC, dba Keller Williams Realty #FX7725000 Report a problem | ||
| 11/11/2011 | Listed for rent | $2,200$1/sqft |
Source: Keller Williams Realty Report a problem | ||
| 11/1/2011 | Listing removed | $515,000$274/sqft |
Source: Long & Foster Real Estate #FX7637488 Report a problem | ||
| 9/23/2011 | Price change | $515,000-1.9%$274/sqft |
Source: Long & Foster Real Estate #FX7637488 Report a problem | ||
| 7/8/2011 | Listed for sale | $525,000-3.7%$279/sqft |
Source: Long & Foster Real Estate #FX7637488 Report a problem | ||
| 11/24/2004 | Sold | $545,000+109.6%$290/sqft |
Source: Public Record Report a problem | ||
| 2/17/2000 | Sold | $260,000$138/sqft |
Source: Public Record Report a problem | ||
Get a cash offer in 3 minutes
Find out how much your home could sell for in as little as 3 minutes with a no-obligation cash offer.
Estimated market value
$914,900
