Stunning custom-built, non-traditional Dutch heritage home offering exceptional craftsmanship, timeless character, and modern luxury throughout. This two-story residence features a fully finished walk-out basement and has been thoughtfully upgraded to elevate both comfort and style.
The recently updated main-floor kitchen is a true showpiece, blending refined finishes with effortless functionality—perfect for everyday living and upscale entertaining. Step outside to the expansive rear deck, beautifully renovated with premium composite decking and retractable awnings, creating a private outdoor retreat ideal for morning coffee or elegant evening gatherings.
The main level is designed for convenience and sophistication, featuring first-floor laundry, a luxurious primary suite, and a spa-inspired en-suite bathroom complete with a walk-in closet and indulgent soaking tub. Built-in speakers throughout the main floor and patio provide seamless ambiance for entertaining both indoors and out.
The lower-level in-law suite offers exceptional versatility and comfort, featuring a full kitchen, spacious living area, bedroom, full bathroom, and generous storage. With direct access to a covered concrete patio beneath the composite deck, this space is perfect for hosting guests, extended family, or refined entertaining.
With countless upgrades and renovations throughout, this remarkable home delivers a rare blend of architectural charm, upscale finishes, and flexible living spaces—an exceptional opportunity for those seeking something truly special.
Closed
$536,500
1676 Countryview Dr, Kent, OH 44240
5beds
3,836sqft
Single Family Residence
Built in 2004
0.61 Acres Lot
$526,600 Zestimate®
$140/sqft
$3,260 Estimated rent
Home value
$526,600
$500,000 - $553,000
$3,260/mo
Zestimate® history
Owner options
List your home for rent
$3,260/mo
Rent Zestimate®
Find your next renter with Zillow Rental Manager. Plus, with online applications, you can quickly screen prospective tenants – for free.
$3,260/mo
Rent Zestimate®
Refinance and save
$3,715/mo
Est. payment
Refinancing to a lower rate could help reduce your monthly payments and save thousands over the life of the loan.
$3,715/mo
Est. payment
Explore your selling options
Work with a Zillow partner agent
Leverage their expertise and Zillow's premium Showcase listings to get your home seen by more buyers.
Get startedList with your own agent
Get your home in front of millions of buyers by listing it on Zillow.
Learn how to do itSell it yourself
Take full control of how buyers see your home on Zillow by listing For Sale by Owner (FSBO).
List your homeWhat's special
Lower-level in-law suiteFully finished walk-out basementExpansive rear deckFirst-floor laundryRetractable awningsRecently updated main-floor kitchenLuxurious primary suite
Zillow last checked:
Listing updated:
Listed by:
Tyler Montroy 724-201-0514 christina.hoffmeier@rogultimate.com,
Realty One Group Ultimate
Bought with:
Sharon Fletcher, 2004007884
Keller Williams Elevate
Source: MLS Now,MLS#: 5186121 Originating MLS: Youngstown Columbiana Association of REALTORS
Originating MLS: Youngstown Columbiana Association of REALTORSFacts & features
Interior
Bedrooms & bathrooms
- Bedrooms: 5
- Bathrooms: 4
- Full bathrooms: 3
- 1/2 bathrooms: 1
- Main level bathrooms: 2
- Main level bedrooms: 1
Primary bedroom
- Description: Flooring: Carpet
- Level: First
- Dimensions: 16 x 14
Bedroom
- Description: Flooring: Carpet
- Level: Second
- Dimensions: 13.6 x 11.1
Bedroom
- Description: Flooring: Carpet
- Level: Second
- Dimensions: 12.8 x 13.2
Bedroom
- Description: Flooring: Carpet
- Features: Walk-In Closet(s)
- Level: Second
- Dimensions: 12.9 x 13.2
Bedroom
- Description: Flooring: Carpet
- Level: Basement
- Dimensions: 11.11 x 14.7
Primary bathroom
- Description: Flooring: Luxury Vinyl Tile
- Features: Soaking Tub, Walk-In Closet(s)
- Level: First
- Dimensions: 12.9 x 16.5
Bathroom
- Description: Flooring: Luxury Vinyl Tile
- Level: Second
- Dimensions: 8.11 x 4.11
Bathroom
- Description: Flooring: Laminate,Luxury Vinyl Tile
- Level: Basement
- Dimensions: 11.4 x 4.9
Bathroom
- Description: Flooring: Luxury Vinyl Tile
- Level: First
- Dimensions: 4.11 x 6
Dining room
- Description: Flooring: Hardwood
- Level: First
- Dimensions: 12.9 x 13.2
Eat in kitchen
- Description: Flooring: Laminate,Luxury Vinyl Tile
- Level: Basement
- Dimensions: 22.4 x 14.2
Kitchen
- Description: Flooring: Hardwood
- Features: High Ceilings, Sound System, Wired for Sound
- Level: First
- Dimensions: 11.5 x 14.1
Laundry
- Description: Flooring: Luxury Vinyl Tile
- Level: First
- Dimensions: 7.4 x 6
Living room
- Description: Flooring: Carpet
- Features: High Ceilings, Sound System, Wired for Sound
- Level: First
- Dimensions: 22.7 x 17.3
Recreation
- Description: Flooring: Carpet
- Level: Basement
- Dimensions: 34.7 x 18.1
Sunroom
- Description: Flooring: Hardwood
- Level: First
- Dimensions: 11.3 x 11.7
Utility room
- Description: Flooring: Concrete
- Level: Basement
- Dimensions: 22.5 x 30.3
Heating
- Forced Air, Gas
Cooling
- Central Air, Ceiling Fan(s)
Appliances
- Included: Dryer, Dishwasher, Range, Refrigerator, Washer
- Laundry: Inside, Main Level, Lower Level, Laundry Room
Features
- Ceiling Fan(s), Double Vanity, High Ceilings, In-Law Floorplan, Open Floorplan, Sound System, Storage, Smart Thermostat, Walk-In Closet(s), Wired for Sound
- Basement: Partially Finished,Walk-Out Access
- Number of fireplaces: 1
- Fireplace features: Living Room
Interior area
- Total structure area: 3,836
- Total interior livable area: 3,836 sqft
- Finished area above ground: 2,759
- Finished area below ground: 1,077
Property
Parking
- Total spaces: 2
- Parking features: Attached, Electricity, Garage Faces Front, Garage, Garage Door Opener
- Attached garage spaces: 2
Features
- Levels: Two
- Stories: 2
- Patio & porch: Awning(s), Rear Porch, Deck, Patio
- Exterior features: Awning(s)
Lot
- Size: 0.61 Acres
- Features: Irregular Lot
Details
- Additional structures: Shed(s)
- Parcel number: 040121000026001
Construction
Type & style
- Home type: SingleFamily
- Architectural style: Colonial
- Property subtype: Single Family Residence
Materials
- Vinyl Siding
- Roof: Asphalt,Fiberglass
Condition
- Updated/Remodeled
- Year built: 2004
Utilities & green energy
- Sewer: Public Sewer
- Water: Public
Community & HOA
Community
- Security: Smoke Detector(s)
HOA
- Has HOA: No
Location
- Region: Kent
Financial & listing details
- Price per square foot: $140/sqft
- Tax assessed value: $373,500
- Annual tax amount: $6,179
- Date on market: 2/10/2026
- Cumulative days on market: 49 days
Price history
| Date | Event | Price |
|---|---|---|
| 4/2/2026 | Pending sale | $524,999-2.1%$137/sqft |
Source:  MLS Now #5186121 Report a problem MLS Now #5186121 Report a problem | ||
| 3/31/2026 | Sold | $536,500+2.2%$140/sqft |
Source: MLS Now #5186121 Report a problem | ||
| 2/13/2026 | Contingent | $524,999$137/sqft |
Source: MLS Now #5186121 Report a problem | ||
| 2/10/2026 | Listed for sale | $524,999+88.2%$137/sqft |
Source: MLS Now #5186121 Report a problem | ||
| 9/11/2007 | Sold | $279,000$73/sqft |
Source: Public Record Report a problem | ||
Public tax history
| Year | Property taxes | Tax assessment |
|---|---|---|
| 2025 | $6,276 +1.6% | $130,730 |
| 2024 | $6,179 +5.9% | $130,730 +31.5% |
| 2023 | $5,837 -0.3% | $99,400 |
| 2022 | $5,854 +2.4% | $99,400 |
| 2021 | $5,719 -0.3% | $99,400 +10.7% |
| 2020 | $5,737 +1.5% | $89,780 |
| 2019 | $5,652 +35.5% | $89,780 +14.7% |
| 2018 | $4,170 | $78,260 |
| 2017 | $4,170 +0.2% | $78,260 |
| 2016 | $4,163 +2.7% | $78,260 |
| 2015 | $4,055 +3.4% | $78,260 |
| 2014 | $3,921 +2.4% | $78,260 |
| 2013 | $3,830 +0.3% | $78,260 |
| 2012 | $3,818 +2.7% | $78,260 -2.7% |
| 2011 | $3,717 +0.1% | $80,400 |
| 2010 | $3,711 +2.1% | $80,400 |
| 2009 | $3,637 | $80,400 |
| 2008 | $3,637 | $80,400 -5% |
| 2007 | -- | $84,630 |
| 2005 | $3,526 +457.7% | -- |
| 2004 | $632 +24.1% | -- |
| 2003 | $510 | -- |
Find assessor info on the county website
Neighborhood: 44240
Nearby homes
- $390,0003 bd3 ba2.1k sqft1680 Countryview Dr, Kent, OH 44240Sold
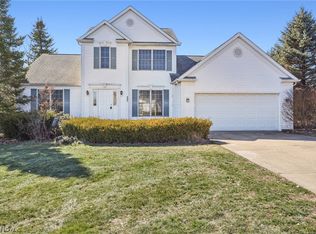
- $454,7003 bd2 ba2.5k sqft1660 Countryview Dr, Kent, OH 44240Off Market
- $400,0004 bd3 ba3.9k sqft4835 Gate Post Ln, Kent, OH 44240Sold
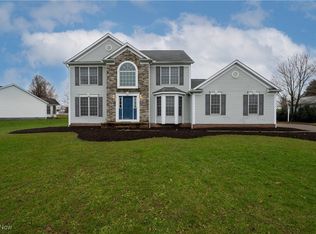
- $384,2003 bd2 ba1.8k sqft4829 Gate Post Ln, Kent, OH 44240Off Market
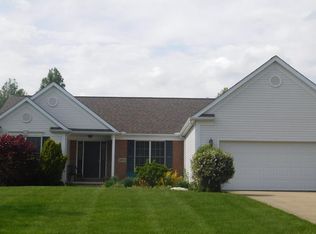
- $399,5004 bd3 ba1.9k sqft1665 Countryview Dr, Kent, OH 44240Off Market
- $423,6004 bd2 ba2.2k sqft4823 Gate Post Ln, Kent, OH 44240Off Market
- $406,6004 bd3 ba2.1k sqft4871 Gate Post Ln, Kent, OH 44240Off Market
- $435,3003 bd2 ba2.4k sqft1646 Countryview Dr, Kent, OH 44240Off Market
Nearby schools
GreatSchools rating
- 7/10Brimfield Elementary SchoolGrades: K-5Distance: 1.5 mi
- 8/10Field Middle SchoolGrades: 6-8Distance: 3.9 mi
- 5/10Field High SchoolGrades: 9-12Distance: 3.8 mi
Schools provided by the listing agent
- District: Field LSD - 6703
Source: MLS Now. This data may not be complete. We recommend contacting the local school district to confirm school assignments for this home.
Get a cash offer in 3 minutes
Find out how much your home could sell for in as little as 3 minutes with a no-obligation cash offer.
Estimated market value
$526,600
Get a cash offer in 3 minutes
Find out how much your home could sell for in as little as 3 minutes with a no-obligation cash offer.
Estimated market value
$526,600
- Ohio
- Portage County
- Kent
- 44240
- 1676 Countryview Dr
