Skip main navigation
Off market
  • $1,076,000

    1676 County Road 418, Thorndale, TX 76577

    5beds
    3,930sqft
    SingleFamily
    Built in 1996
    76.98 Acres Lot
    $1,076,000 Zestimate®
    $274/sqft
    $3,364 Estimated rent

    Home value

    $1,076,000

    $850,000 - $1.30M

    $3,364/mo

    Zestimate® history
    Loading
    Loading...

    Owner options

    List your home for rent

    $3,364/mo

    Rent Zestimate®

    Find your next renter with Zillow Rental Manager. Plus, with online applications, you can quickly screen prospective tenants – for free.

    Learn more

    $3,364/mo

    Rent Zestimate®

    Refinance and save

    $6,761/mo

    Est. payment

    Refinancing to a lower rate could help reduce your monthly payments and save thousands over the life of the loan.

    See today's rates

    $6,761/mo

    Est. payment

    Explore your selling options

    Work with a Zillow partner agent

    Leverage their expertise and Zillow's premium Showcase listings to get your home seen by more buyers.

    Get started

    List with your own agent

    Get your home in front of millions of buyers by listing it on Zillow.

    Learn how to do it

    Sell it yourself

    Take full control of how buyers see your home on Zillow by listing For Sale by Owner (FSBO).

    List your home

    What's special

    3930SF w/in-law suite;76.98ACRES + 1200SF Mobile Home[Sep Septic];3 Zone HVAC;GOURMET KITCH:SS appl/dbl oven;Trash compactor,Dbl Pantry;HOUSE:Central vac;Blt-in stereo;Ceiling fan/Can lite/Dbl Crown molding;GREAT ROOM:Built-ins,FP w/Heatilator;MASTER ENSUITE:Jetted tub/Wrap-around Split vanities/make-up area,Walkin shwr,Massive 10'x18' Walk-in Closet w/Built-ins/Office/Cedar Closet/IN-LAW SUITE:BR/Kitchen/Bath/Liv/sep util rm/H20 Htr;3 car det gar;2 wells+COUNTY WATER;Septic;2 outbldgs/2 equip carports

    This property is off market, which means it's not currently listed for sale or rent on Zillow. This may be different from what's available on other websites or public sources.

    Facts & features

    Interior

    Bedrooms & bathrooms
    • Bedrooms: 5
    • Bathrooms: 3
    • Full bathrooms: 3
    Heating
    • Forced air, Electric
    Cooling
    • Central
    Appliances
    • Included: Dishwasher, Garbage disposal, Microwave, Refrigerator
    Features
    • Central Vacuum, Recessed Lighting, Walk-In Closet(s), Built-in Features, Crown Molding, Bookcases, In-Law Floorplan, Wired for Sound, Office/Study, Wired for Stereo, Family, Great, Bedroom/Office, Formal Living
    • Flooring: Tile, Carpet
    • Has fireplace: Yes
    Interior area
    • Total interior livable area: 3,930 sqft

    Property

    Parking
    • Total spaces: 3
    • Parking features: Garage - Detached
    Features
    • Entry level: 1
    • Patio & porch: Covered
    • Exterior features: Brick
    • Has view: Yes
    • View description: Park
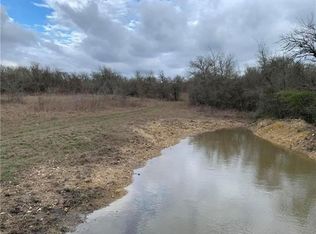
    • Waterfront features: Pond
    Lot
    • Size: 76.98 Acres
    • Features: Interior Lot, Irregular Lot, Rolling Slope
    • Residential vegetation: Trees(Heavy, Medium (20 Ft - 40 Ft)), Large (Over 40 Ft)
    Details
    • Additional structures: Workshop, Storage
    • Parcel number: A01322218900

    Construction

    Type & style
    • Home type: SingleFamily
    Materials
    • Wood
    • Roof: Composition
    Condition
    • Year built: 1996

    Utilities & green energy

    • Utilities for property: Underground Utilities

    Community & neighborhood

    Security
    • Security features: Smoke Detector(s), Security System Owned
    Location
    • Region: Thorndale

    Other

    Other facts
    • ViewYN: true
    • Flooring: Carpet, Tile, Parquet
    • WaterfrontFeatures: Pond
    • Appliances: Dishwasher, Refrigerator, Disposal, Double Oven, Exhaust Fan, Microwave, Electric Water Heater, Stainless Steel Appliance(s), Built-In Oven(s)
    • FireplaceYN: true
    • Heating: Electric, Central
    • GarageYN: true
    • HeatingYN: true
    • CoolingYN: true
    • FireplacesTotal: 1
    • Roof: Composition
    • Utilities: Underground Utilities
    • EntryLevel: 1
    • OtherStructures: Workshop, Storage
    • ParkingFeatures: Detached, Garage Door Opener, Garage Faces Front, 3+ Reserved Parking Garage
    • CoveredSpaces: 3
    • ConstructionMaterials: Brick Veneer
    • InteriorFeatures: Central Vacuum, Recessed Lighting, Walk-In Closet(s), Built-in Features, Crown Molding, Bookcases, In-Law Floorplan, Wired for Sound, Office/Study, Wired for Stereo, Family, Great, Bedroom/Office, Formal Living
    • Cooling: Central Air
    • LotFeatures: Interior Lot, Irregular Lot, Rolling Slope
    • SecurityFeatures: Smoke Detector(s), Security System Owned
    • PatioAndPorchFeatures: Covered
    • RoomKitchenFeatures: Kitchen Island, Breakfast Area, Second Kitchen, Corian Type Counters
    • View: Trees/Woods, Park/Greenbelt
    • ExteriorFeatures: Balcony-Covered
    • MlsStatus: Active
    • Vegetation: Trees(Heavy, Medium (20 Ft - 40 Ft)), Large (Over 40 Ft)

    Price history

    DateEventPrice
    6/3/2020Listing removed$894,900$228/sqft
    Source: Vylla Home #3180259 Report a problem
    2/12/2020Price change$894,900-0.6%$228/sqft
    Source: Texas Ally Real Estate Group #7727453 Report a problem
    1/30/2020Price change$899,900-2.7%$229/sqft
    Source: Texas Ally Real Estate Group #7727453 Report a problem
    11/22/2019Price change$924,900-2.6%$235/sqft
    Source: Bell County Realty #393919 Report a problem
    11/5/2019Listed for sale$949,900$242/sqft
    Source: Bell County Realty #393919 Report a problem

    Public tax history

    YearProperty taxesTax assessment
    2025$7,863 -16.9%$1,310,050 +45.5%
    2024$9,461 +212.4%$900,430 +2.1%
    2023$3,028 -4%$881,860 +1.9%
    2022$3,156 +8.7%$865,120 +10.8%
    2021$2,903 +0.4%$780,790 +97.1%
    2020$2,892 +104%$396,180 +17.7%
    2019$1,417 $336,574 +10%
    2018$1,417 $305,976 +10%
    2017-- $278,160 +2.7%
    2016-- $270,830 +1.6%
    2015-- $266,480 -2.7%
    2014-- $273,970
    2013-- --
    2012-- --
    2011-- --
    2010-- --
    2009-- --
    2008-- --
    2007-- $293,313

    Find assessor info on the county website

    Neighborhood: 76577

    Nearby schools

    GreatSchools rating
    Schools provided by the listing agent
    • Elementary: Bartlett
    • Middle: Bartlett
    • High: Bartlett
    • District: Bartlett ISD

    Source: The MLS. This data may not be complete. We recommend contacting the local school district to confirm school assignments for this home.

    Get a cash offer in 3 minutes
    Find out how much your home could sell for in as little as 3 minutes with a no-obligation cash offer.
    Estimated market value
    $1,076,000
    Get a cash offer in 3 minutes
    Find out how much your home could sell for in as little as 3 minutes with a no-obligation cash offer.
    Estimated market value
    $1,076,000