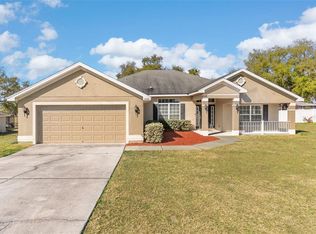
This is the one you've been waiting for! Combining timeless curb appeal, an oversized three-car garage, a heated saltwater pool, and a private backyard with space for boat or RV parking, 1676 Doves View Circle offers the kind of flexibility and lifestyle that is increasingly difficult to find. Nestled within the quaint and established Doves View's community, this home makes an immediate impression with its classic brick exterior, manicured landscaping, and welcoming front elevation. Inside, vaulted ceilings and abundant natural light create an open, airy atmosphere, while a thoughtfully designed floor plan allows each living space to flow effortlessly into the next. The spacious living room connects seamlessly with the dining area, kitchen, breakfast nook, and outdoor living spaces, making the home equally suited for everyday comfort and effortless entertaining. New flooring throughout and fresh interior paint, both completed in 2023, provide a clean, updated aesthetic that complements the home's timeless design. At the heart of the home, the spacious kitchen is designed to accommodate everything from busy mornings to holiday gatherings. Abundant cabinetry and countertop space, stainless steel appliances, a breakfast bar, closet pantry, and adjoining breakfast nook create a functional workspace without sacrificing style. Just beyond, a dedicated office offers welcome flexibility for today's lifestyle, whether used as a home office, media room, playroom, or creative studio. The desirable triple split-bedroom floor plan provides exceptional privacy for family members and guests alike. The primary suite serves as a peaceful retreat, complete with two walk-in closets, private access to the pool, dual vanities, and a spacious walk-in shower. Three additional bedrooms and two full bathrooms are thoughtfully positioned on the opposite side of the home, creating comfortable accommodations for family or overnight visitors. Step outside and discover the space that truly defines this property. A generous covered lanai overlooks the heated, saltwater pool, all enclosed within an expansive screened enclosure that offers abundant room for outdoor dining, grilling, relaxing, and entertaining throughout the year. Beyond the screened lanai, the backyard continues to impress. Surrounded by a combination of fencing and a privacy wall, the oversized yard offers an exceptional amount of usable green space rarely found with pool homes. Double-gate access provides convenient storage for a boat, RV, trailer, or recreational vehicles, while still leaving plenty of lawn for pets, play, gardening, or future possibilities. Whether you're enjoying a quiet afternoon by the pool, hosting family and friends, or heading out for a day on one of the area's many lakes, this backyard perfectly captures the Florida lifestyle buyers are searching for. Ideally located in the welcoming community of Doves View, you'll enjoy a peaceful residential setting just minutes from downtown Auburndale, where locally owned restaurants, charming shops, parks, and year-round community events create a true hometown atmosphere. Outdoor enthusiasts will appreciate the area's abundance of lakes offering boating, fishing, and water skiing, while nearby Highway 559 and Interstate 4 place Lakeland, Tampa, Orlando, and two international airports within easy reach.
Pending
$464,900
1676 DOVES VIEW CIRCLE, AUBURNDALE, FL 33823
4beds
2,276sqft
Single Family Residence
Built in 2011
0.36 Acres Lot
$458,600 Zestimate®
$204/sqft
$38/mo HOA
What's special
Generous covered lanaiHeated saltwater poolBreakfast barThree additional bedroomsDedicated officeFresh interior paintAbundant natural light
- 30 days
- 757
- 50
Likely to sell faster than
Zillow last checked:
Listing updated:
Listed by:
Michael Stone 863-412-9733,
THE STONES REAL ESTATE FIRM 863-412-2080,
Deanna Stone 863-412-2080,
THE STONES REAL ESTATE FIRM
Source: Stellar MLS,MLS#: L4963851
Originating MLS: Lakeland

Facts & features
Interior
Bedrooms & bathrooms
- Bedrooms: 4
- Bathrooms: 3
- Full bathrooms: 3
Rooms
- Room types: Den/Library/Office, Utility Room
Primary bedroom
- Features: Ceiling Fan(s), En Suite Bathroom, Walk-In Closet(s)
- Level: First
- Area: 195 Square Feet
- Dimensions: 13x15
Bedroom 2
- Features: Ceiling Fan(s), Built-in Closet
- Level: First
- Area: 100 Square Feet
- Dimensions: 10x10
Bedroom 3
- Features: Ceiling Fan(s), Built-in Closet
- Level: First
- Area: 110 Square Feet
- Dimensions: 10x11
Bedroom 4
- Features: Built-in Closet
- Level: First
- Area: 110 Square Feet
- Dimensions: 10x11
Primary bathroom
- Features: Shower No Tub, Split Vanities, Water Closet/Priv Toilet, Linen Closet
- Level: First
- Area: 154 Square Feet
- Dimensions: 11x14
Bathroom 2
- Features: Dual Sinks, Tub With Shower
- Level: First
- Area: 70 Square Feet
- Dimensions: 7x10
Bathroom 3
- Features: Tub With Shower
- Level: First
- Area: 40 Square Feet
- Dimensions: 5x8
Balcony porch lanai
- Level: First
- Area: 176 Square Feet
- Dimensions: 8x22
Dinette
- Level: First
- Area: 72 Square Feet
- Dimensions: 8x9
Dining room
- Level: First
- Area: 180 Square Feet
- Dimensions: 10x18
Great room
- Features: Ceiling Fan(s)
- Level: First
- Area: 378 Square Feet
- Dimensions: 18x21
Kitchen
- Level: First
- Area: 132 Square Feet
- Dimensions: 11x12
Laundry
- Features: Storage Closet
- Level: First
- Area: 60 Square Feet
- Dimensions: 6x10
Office
- Features: Ceiling Fan(s)
- Level: First
- Area: 156 Square Feet
- Dimensions: 12x13
Heating
- Central, Electric
Cooling
- Central Air
Appliances
- Included: Dishwasher, Electric Water Heater, Range, Refrigerator
- Laundry: Inside, Laundry Room
Features
- Ceiling Fan(s), Primary Bedroom Main Floor, Split Bedroom, Walk-In Closet(s)
- Flooring: Luxury Vinyl
- Has fireplace: No
Interior area
- Total structure area: 3,156
- Total interior livable area: 2,276 sqft
Video & virtual tour
Property
Parking
- Total spaces: 3
- Parking features: Boat, Driveway, Garage Door Opener, RV Access/Parking
- Attached garage spaces: 3
- Has uncovered spaces: Yes
- Details: Garage Dimensions: 20x25
Features
- Levels: One
- Stories: 1
- Patio & porch: Covered, Rear Porch, Screened
- Exterior features: Irrigation System
- Has private pool: Yes
- Pool features: Gunite, Heated, In Ground, Outside Bath Access, Salt Water, Screen Enclosure
- Spa features: Heated
- Fencing: Vinyl
- Has view: Yes
- View description: Pool
Lot
- Size: 0.36 Acres
- Features: City Lot, Oversized Lot
- Residential vegetation: Mature Landscaping
Details
- Parcel number: 252722299754000300
- Special conditions: None
Construction
Type & style
- Home type: SingleFamily
- Architectural style: Contemporary
- Property subtype: Single Family Residence
Materials
- Block, Brick, Stucco
- Foundation: Slab
- Roof: Shingle
Condition
- Completed
- New construction: No
- Year built: 2011
Utilities & green energy
- Sewer: Septic Tank
- Water: Public
- Utilities for property: Cable Connected, Electricity Connected, Water Connected
Community & HOA
Community
- Pet fee: $0 monthly
- Subdivision: DOVES VIEW
HOA
- Has HOA: Yes
- HOA fee: $38 monthly
- HOA name: Doves View HOA / Highland Community Management
- HOA phone: 863-940-2863
Location
- Region: Auburndale
Financial & listing details
- Price per square foot: $204/sqft
- Tax assessed value: $357,665
- Annual tax amount: $5,394
- Date on market: 8/5/2026
- Cumulative days on market: 30 days
- Listing terms: Cash,Conventional
- Ownership: Fee Simple
- Total actual rent: 0
- Electric utility on property: Yes
- Road surface type: Paved
Estimated market value
$458,600
$436,000 - $482,000
$2,738/mo
Price history
| Date | Event | Price |
|---|---|---|
| 8/10/2026 | Pending sale | $464,900$204/sqft |
Source: | ||
| 8/5/2026 | Listed for sale | $464,900+1.1%$204/sqft |
Source: | ||
| 7/18/2022 | Sold | $459,900+2.4%$202/sqft |
Source: Public Record Report a problem | ||
| 5/27/2022 | Pending sale | $449,000$197/sqft |
Source: | ||
| 5/20/2022 | Listed for sale | $449,000+126%$197/sqft |
Source: | ||
| 6/2/2011 | Sold | $198,700$87/sqft |
Source: Public Record Report a problem | ||
Public tax history
| Year | Property taxes | Tax assessment |
|---|---|---|
| 2025 | $5,157 -0.2% | $357,665 +0% |
| 2024 | $5,168 +24.2% | $357,526 +0.2% |
| 2023 | $4,159 +92.7% | $356,733 +76.5% |
| 2022 | $2,158 -0.6% | $202,087 +3% |
| 2021 | $2,171 +0.8% | $196,201 +1.4% |
| 2020 | $2,153 -0.1% | $193,492 +2.3% |
| 2019 | $2,155 -21.1% | $189,142 +1.9% |
| 2018 | $2,733 +0.2% | $185,615 +2.1% |
| 2017 | $2,727 +57.8% | $181,797 +17% |
| 2016 | $1,729 -1.8% | $155,433 +0.7% |
| 2015 | $1,760 -17.5% | $154,353 +0.8% |
| 2014 | $2,134 +21.6% | $153,128 +1.5% |
| 2013 | $1,755 +3.2% | $150,865 +1.7% |
| 2012 | $1,700 +628.4% | $148,343 +889% |
| 2011 | $233 -0.7% | $15,000 |
| 2010 | $235 -36.1% | $15,000 -32% |
| 2009 | $368 -64.1% | $22,050 -66.6% |
| 2008 | $1,024 | $66,000 |
| 2007 | -- | -- |
Find assessor info on the county website
Monthly payment
Est. payment
Payment breakdown
Explore the cost of this home by adjusting the details. Changes won't be saved.Climate risks
Neighborhood: 33823
Nearby schools
Schools provided by the listing agent
- Elementary: Lena Vista Elem
- Middle: Stambaugh Middle
- High: Auburndale High School
Source: Stellar MLS. This data may not be complete. We recommend contacting the local school district to confirm school assignments for this home.