ASK ABOUT OUT 10K TOWARDS ClOSING COSTS w/ preferred lender!
Looking for Master Down with SPACE??? Then you need to come check out this Belmont ''M'' on Lot 45 in the popular Reflections neighborhood. Home is loaded with space for the entire family on the main floor. Two bedrooms immediately as you enter through the foyer along w/ a FULL bathroom. This home opens up to an impressive Family Room and Kitchen with a large center island in the kitchen. Elegant countertops, a classy backsplash, stainless steel appliances and a walk-in pantry complete the kitchen. Spacious master bedroom and master bath comes complete with large standup shower w/ niche and a MASSIVE ''L'' shaped walk-in master closet. Upstairs, you'll find a large loft/bonus room, an additional bedroom and a full bathroom. Reflections is located in the desirable Westview Elementary/East Hamilton school district! The broker for Trust Real Estate Group has a personal interest in sale of this home.
Sold for $499,900
$499,900
1676 Firelight Way #45, Ooltewah, TN 37363
4beds
2,832sqft
Single Family Residence
Built in 2024
7,405 Square Feet Lot
$503,700 Zestimate®
$177/sqft
$3,295 Estimated rent
Home value
$503,700
$468,000 - $539,000
$3,295/mo
Zestimate® history
Owner options
List your home for rent
$3,295/mo
Rent Zestimate®
Find your next renter with Zillow Rental Manager. Plus, with online applications, you can quickly screen prospective tenants – for free.
$3,295/mo
Rent Zestimate®
Refinance and save
$3,942/mo
Est. payment
Refinancing to a lower rate could help reduce your monthly payments and save thousands over the life of the loan.
$3,942/mo
Est. payment
Explore your selling options
Work with a Zillow partner agent
Leverage their expertise and Zillow's premium Showcase listings to get your home seen by more buyers.
Get startedList with your own agent
Get your home in front of millions of buyers by listing it on Zillow.
Learn how to do itSell it yourself
Take full control of how buyers see your home on Zillow by listing For Sale by Owner (FSBO).
List your homeWhat's special
Walk-in pantryImpressive family roomElegant countertopsStainless steel appliancesClassy backsplashSpacious master bedroom
Zillow last checked:
Listing updated:
Listed by:
Matt C McClain 423-664-3166,
Trust Real Estate Group, LLC,
Bert Bearden 770-789-1646,
Trust Real Estate Group, LLC
Bought with:
Bert Bearden, tn346913
Trust Real Estate Group, LLC
Source: Greater Chattanooga Realtors,MLS#: 1516722
Facts & features
Interior
Bedrooms & bathrooms
- Bedrooms: 4
- Bathrooms: 4
- Full bathrooms: 3
- 1/2 bathrooms: 1
Primary bedroom
- Level: First
Bedroom
- Level: First
Bedroom
- Level: First
Bedroom
- Level: Second
Bathroom
- Description: Full Bathroom
- Level: First
Bathroom
- Description: Full Bathroom
- Level: First
Bathroom
- Description: Bathroom Half
- Level: First
Bathroom
- Description: Full Bathroom
- Level: Second
Family room
- Level: First
Laundry
- Level: First
Loft
- Level: Second
Other
- Description: Breakfast Room: Level: First
Other
- Description: Breakfast Room: Level: First
Heating
- Central, Natural Gas
Cooling
- Central Air, Electric, Multi Units
Appliances
- Included: Disposal, Dishwasher, Free-Standing Gas Range, Microwave, Tankless Water Heater, Wall Oven
- Laundry: Laundry Closet, Electric Dryer Hookup, Gas Dryer Hookup, Washer Hookup
Features
- Eat-in Kitchen, Granite Counters, High Ceilings, Pantry, Walk-In Closet(s), Separate Shower, Sitting Area, Separate Dining Room
- Flooring: Carpet, Luxury Vinyl, Plank, Sustainable, Tile
- Windows: ENERGY STAR Qualified Windows, Insulated Windows, Low-Emissivity Windows, Vinyl Frames
- Has basement: No
- Number of fireplaces: 1
- Fireplace features: Den, Family Room, Gas Log
Interior area
- Total structure area: 2,832
- Total interior livable area: 2,832 sqft
- Finished area above ground: 2,832
Property
Parking
- Total spaces: 2
- Parking features: Garage Door Opener, Off Street, Garage Faces Front, Kitchen Level
- Attached garage spaces: 2
Features
- Levels: Two
- Stories: 1
- Patio & porch: Covered, Deck, Patio, Porch, Porch - Covered
- Exterior features: Other
- Pool features: Community
Lot
- Size: 7,405 Square Feet
- Dimensions: 60 x 125
- Features: Level, Split Possible
Details
- Parcel number: 160j G 018
- Special conditions: Personal Interest
Construction
Type & style
- Home type: SingleFamily
- Architectural style: Contemporary
- Property subtype: Single Family Residence
Materials
- Brick, Shingle Siding, Fiber Cement
- Foundation: Concrete Perimeter, Slab
- Roof: Asphalt,Shingle
Condition
- New construction: Yes
- Year built: 2024
Details
- Builder name: Trust Homes LLC
- Warranty included: Yes
Utilities & green energy
- Sewer: Public Sewer
- Water: Public
- Utilities for property: Cable Available, Electricity Available, Phone Available, Sewer Connected, Underground Utilities
Community & HOA
Community
- Features: Sidewalks, Pond
- Security: Smoke Detector(s)
- Subdivision: Reflections
HOA
- Has HOA: Yes
- HOA fee: $750 annually
Location
- Region: Ooltewah
Financial & listing details
- Price per square foot: $177/sqft
- Annual tax amount: $1,710
- Date on market: 7/22/2025
- Listing terms: Cash,Conventional,FHA,VA Loan
Price history
| Date | Event | Price |
|---|---|---|
| 12/18/2025 | Sold | $499,900$177/sqft |
Source: Greater Chattanooga Realtors #1516722 Report a problem | ||
| 12/3/2025 | Pending sale | $499,900$177/sqft |
Source: Greater Chattanooga Realtors #1516722 Report a problem | ||
| 9/26/2025 | Price change | $499,900-5.7%$177/sqft |
Source: Greater Chattanooga Realtors #1516722 Report a problem | ||
| 7/22/2025 | Listed for sale | $529,900$187/sqft |
Source: Greater Chattanooga Realtors #1516722 Report a problem | ||
| 6/1/2025 | Listing removed | $529,900$187/sqft |
Source: Greater Chattanooga Realtors #1506684 Report a problem | ||
| 2/2/2025 | Listed for sale | $529,900$187/sqft |
Source: Greater Chattanooga Realtors #1506684 Report a problem | ||
| 2/1/2025 | Listing removed | $529,900$187/sqft |
Source: Greater Chattanooga Realtors #1500416 Report a problem | ||
| 12/14/2024 | Price change | $529,900-8.2%$187/sqft |
Source: Greater Chattanooga Realtors #1500416 Report a problem | ||
| 9/27/2024 | Price change | $577,236-3.3%$204/sqft |
Source: Greater Chattanooga Realtors #1500416 Report a problem | ||
| 9/23/2024 | Listed for sale | $597,236$211/sqft |
Source: Greater Chattanooga Realtors #1500416 Report a problem | ||
| 9/9/2024 | Listing removed | $597,236$211/sqft |
Source: Greater Chattanooga Realtors #1394153 Report a problem | ||
| 8/23/2024 | Price change | $597,236+2.1%$211/sqft |
Source: Greater Chattanooga Realtors #1394153 Report a problem | ||
| 7/19/2024 | Price change | $584,736-2.1%$206/sqft |
Source: Greater Chattanooga Realtors #1394153 Report a problem | ||
| 6/19/2024 | Listed for sale | $597,236$211/sqft |
Source: Greater Chattanooga Realtors #1394153 Report a problem | ||
Public tax history
Tax history is unavailable.
Neighborhood: East Brainerd
Nearby homes
- $499,4004 bd4 ba2.8k sqft1676 Firelight Way, Ooltewah, TN 37363Sold
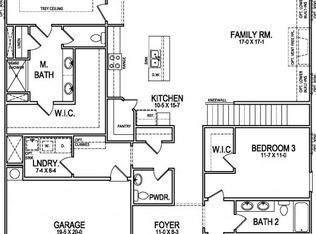
- $550,1614 bd4 ba3.3k sqft1690 Firelight Way #44, Ooltewah, TN 37363Sold
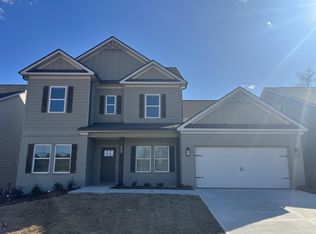
- $550,1624 bd4 ba3.3k sqft1690 Firelight Way, Ooltewah, TN 37363Sold
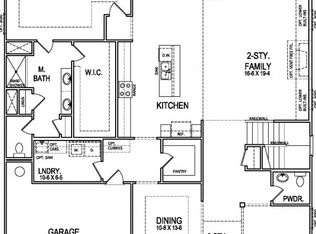
- $700,3006 bd5 ba3.9k sqft1668 Firelight Way, Ooltewah, TN 37363Sold

- $700,3006 bd5 ba3.9k sqft1668 Firelight Way #46, Ooltewah, TN 37363Sold
- $629,9006 bd5 ba3.9k sqft1702 Firelight Way, Ooltewah, TN 37363Sold
- $629,9006 bd5 ba3.9k sqft1702 Firelight Way #43, Ooltewah, TN 37363Sold
- $500,0004 bd4 ba2.9k sqft1714 Firelight Way, Ooltewah, TN 37363Sold
Nearby schools
GreatSchools rating
- 8/10Westview Elementary SchoolGrades: PK-5Distance: 0.4 mi
- 7/10East Hamilton Middle SchoolGrades: 6-8Distance: 2.2 mi
- 9/10East Hamilton SchoolGrades: 9-12Distance: 0.2 mi
Schools provided by the listing agent
- Elementary: Westview Elementary
- Middle: East Hamilton
- High: East Hamilton
Source: Greater Chattanooga Realtors. This data may not be complete. We recommend contacting the local school district to confirm school assignments for this home.
Get a cash offer in 3 minutes
Find out how much your home could sell for in as little as 3 minutes with a no-obligation cash offer.
Estimated market value
$503,700
Get a cash offer in 3 minutes
Find out how much your home could sell for in as little as 3 minutes with a no-obligation cash offer.
Estimated market value
$503,700
- Tennessee
- Hamilton County
- Chattanooga
- 37363
- East Brainerd
- 1676 Firelight Way Unit 45
