Beautiful home by Dehaan Builders located within the award-winning Forest Hills Schools in the gated Flowers Mill subdivision. Sellers have provided a new sales price for new owners to enhance the improvements they envision for the kitchen and other areas they would like. Sellers have invested over $429,000 in improvements since purchase, including a 20'x44' in-ground saltwater pool with a sun ledge built by Sirena Pools. Complete list of improvements attached. This home is in a Prime location close to Knapps Corner, the trail system, and highways. Bright home boasts 5 bedrooms (all on upper level), 4 full bathrooms, and 1 half bath, providing ample space for guests. With over 5,500 approx. total square feet of living space, there's plenty of room for comfortable living and entertaining. Welcoming foyer, living room with fireplace, dining room, Kitchen with Granite countertops, mudroom, office and family room with fireplace in addition to screened in porch with two staircases on main level. Upper level master with ensuite and fireplace, 4 additional bedrooms, two with ensuite bathrooms, built in book cases and sitting area on upper level. Daylight lower level with built in bar area, in home theatre, workout room, and pool table area in addition to storage area complete lower level. The home features custom-built cabinetry, lockers, built-in desks, and walk-in closets, providing ample storage and organization options. Wood crown molding and trim add elegance, white beveled French doors throughout with transoms above offer charm and natural light. Built with attention to detail, the home features a brick exterior with limestone sills, 6-inch sidewalls, Anderson windows for durability and energy efficiency, an 8-zoned water heating system ensures comfort and efficiency throughout the home. A circular floor plan on all floors with two staircases enhances flow and accessibility throughout the home. With its spacious layout, luxurious amenities, and meticulous craftsmanship, this custom-built home offers a blend of comfort, elegance, and functionality. Three stall garage and two driveways. Schedule a viewing, please contact the listing agent.
Pool details:
The pad controller only operates the cover and can only be used with an operator standing right at it. It can not be used wirelessly.
The association did approve the pool without a fence due to the latest safety cover features. A fence if desired can be installed per association approval of design.
All the other features of the pool area are set up to be controlled wirelessly. There is a touch keypad on the main unit that can be used directly or through your phone or iPad. It controls the temperature of the pool, the lights in the pool and their color, the exterior lighting around the pool, and turning on the water slide.
Sold
$1,075,000
1676 Flowers Mill Ct NE, Grand Rapids, MI 49525
5beds
5,565sqft
Single Family Residence
Built in 1995
1.01 Acres Lot
$1,185,700 Zestimate®
$193/sqft
$5,040 Estimated rent
Home value
$1,185,700
$1.13M - $1.26M
$5,040/mo
Zestimate® history
Owner options
List your home for rent
$5,040/mo
Rent Zestimate®
Find your next renter with Zillow Rental Manager. Plus, with online applications, you can quickly screen prospective tenants – for free.
$5,040/mo
Rent Zestimate®
Refinance and save
$7,521/mo
Est. payment
Refinancing to a lower rate could help reduce your monthly payments and save thousands over the life of the loan.
$7,521/mo
Est. payment
Explore your selling options
Work with a Zillow partner agent
Leverage their expertise and Zillow's premium Showcase listings to get your home seen by more buyers.
Get startedList with your own agent
Get your home in front of millions of buyers by listing it on Zillow.
Learn how to do itSell it yourself
Take full control of how buyers see your home on Zillow by listing For Sale by Owner (FSBO).
List your homeWhat's special
Zillow last checked:
Listing updated:
Listed by:
Ana C Ohlmann 616-706-3882,
Berkshire Hathaway HomeServices Michigan Real Estate (Cascade)
Bought with:
Amanda Holbert, 6501444247
Bellabay Realty (North)
Source: MichRIC,MLS#: 24014656
Facts & features
Interior
Bedrooms & bathrooms
- Bedrooms: 5
- Bathrooms: 5
- Full bathrooms: 4
- 1/2 bathrooms: 1
Primary bedroom
- Level: Upper
Bedroom 2
- Level: Upper
Bedroom 4
- Level: Upper
Bedroom 5
- Level: Upper
Primary bathroom
- Level: Upper
Bathroom 1
- Level: Main
Bathroom 2
- Level: Upper
Bathroom 3
- Level: Upper
Bathroom 3
- Level: Upper
Bathroom 4
- Level: Upper
Dining room
- Level: Main
Exercise room
- Level: Lower
Great room
- Level: Lower
Kitchen
- Level: Main
Laundry
- Level: Upper
Living room
- Level: Main
Office
- Level: Main
Recreation
- Level: Lower
Workshop
- Level: Lower
Heating
- Hot Water
Cooling
- Central Air
Appliances
- Included: Dishwasher, Microwave, Range, Refrigerator, Water Softener Owned
- Laundry: Laundry Room, Upper Level
Features
- Ceiling Fan(s), Eat-in Kitchen, Pantry
- Flooring: Carpet, Tile
- Windows: Screens, Window Treatments
- Basement: Full
- Number of fireplaces: 3
- Fireplace features: Bedroom, Family Room, Living Room
Interior area
- Total structure area: 4,207
- Total interior livable area: 5,565 sqft
- Finished area below ground: 0
Property
Parking
- Total spaces: 3
- Parking features: Garage Door Opener, Attached
- Garage spaces: 3
Features
- Stories: 2
- Patio & porch: Scrn Porch
- Has private pool: Yes
- Pool features: In Ground
- Has spa: Yes
- Spa features: Hot Tub Spa
Lot
- Size: 1.01 Acres
- Dimensions: 297.79 x 156.57 x 185.06 x 191.15
- Features: Corner Lot, Sidewalk, Cul-De-Sac, Ground Cover, Shrubs/Hedges
Details
- Additional structures: Shed(s)
- Parcel number: 411414127021
- Zoning description: residential
Construction
Type & style
- Home type: SingleFamily
- Architectural style: Traditional
- Property subtype: Single Family Residence
Materials
- Brick, Stucco
- Roof: Shingle
Condition
- New construction: No
- Year built: 1995
Details
- Builder name: Dehaan
Utilities & green energy
- Sewer: Public Sewer, Septic Tank, Storm Sewer
- Water: Well
- Utilities for property: Phone Available, Cable Available, Phone Connected, Natural Gas Connected, Cable Connected
Community & HOA
Community
- Subdivision: Flowers Mill
HOA
- Has HOA: Yes
- Amenities included: Playground
- Services included: Other, Trash, Snow Removal
- HOA fee: $2,000 annually
- HOA phone: 616-443-7745
Location
- Region: Grand Rapids
Financial & listing details
- Price per square foot: $193/sqft
- Tax assessed value: $411,926
- Annual tax amount: $11,330
- Date on market: 3/28/2024
- Listing terms: Cash,Conventional
- Road surface type: Paved
Price history
| Date | Event | Price |
|---|---|---|
| 8/6/2024 | Sold | $1,075,000-8.5%$193/sqft |
Source:  MichRIC #24014656 Report a problem MichRIC #24014656 Report a problem | ||
| 7/12/2024 | Pending sale | $1,175,000$211/sqft |
Source: MichRIC #24014656 Report a problem | ||
| 6/20/2024 | Price change | $1,175,000-4.1%$211/sqft |
Source: MichRIC #24014656 Report a problem | ||
| 5/28/2024 | Price change | $1,225,000-5.7%$220/sqft |
Source: MichRIC #24014656 Report a problem | ||
| 5/16/2024 | Price change | $1,299,000-1.9%$233/sqft |
Source: MichRIC #24014656 Report a problem | ||
| 5/2/2024 | Price change | $1,324,000-1.9%$238/sqft |
Source: MichRIC #24014656 Report a problem | ||
| 3/28/2024 | Listed for sale | $1,349,000+112.4%$242/sqft |
Source: MichRIC #24014656 Report a problem | ||
| 5/6/2014 | Sold | $635,000+21%$114/sqft |
Source: Public Record Report a problem | ||
| 2/8/2011 | Sold | $525,000-19.2%$94/sqft |
Source: Public Record Report a problem | ||
| 3/1/2009 | Listing removed | $649,500$117/sqft |
Source: Number1Expert #735030 Report a problem | ||
| 2/15/2009 | Listed for sale | $649,500$117/sqft |
Source: Number1Expert #735030 Report a problem | ||
Public tax history
| Year | Property taxes | Tax assessment |
|---|---|---|
| 2025 | $11,860 | $532,800 +9.7% |
| 2024 | -- | $485,900 +27.2% |
| 2021 | $9,771 | $382,100 +0.7% |
| 2020 | $9,771 +1.2% | $379,500 +3% |
| 2019 | $9,651 | $368,400 +5.4% |
| 2018 | -- | $349,500 +6.1% |
| 2017 | $9,255 | $329,400 +7.5% |
| 2016 | $9,255 | $306,400 |
| 2015 | $9,255 | $306,400 +20.2% |
| 2013 | -- | $254,900 -2.6% |
| 2012 | -- | $261,800 -2.3% |
| 2011 | -- | $268,000 -2.5% |
| 2010 | -- | $274,900 +8.4% |
| 2009 | -- | $253,500 -7% |
| 2007 | -- | $272,600 +10.4% |
| 2006 | -- | $246,976 +3.7% |
| 2005 | -- | $238,164 +3.3% |
| 2004 | -- | $230,556 +6.2% |
| 2002 | -- | $217,051 +3.2% |
| 2001 | -- | $210,321 |
Find assessor info on the county website
Neighborhood: 49525
Nearby homes
- $930,0006 bd5 ba4.1k sqft1610 Flowers Mill Dr NE, Grand Rapids, MI 49525Sold
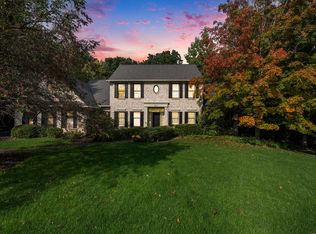
- $1,491,3005 bd5 ba7.3k sqft1710 Flowers Mill Ct NE, Grand Rapids, MI 49525Off Market

- $918,700-- bd1 ba1.8k sqft1630 Flowers Mill Dr NE, Grand Rapids, MI 49525Off Market
- $1,046,2004 bd4 ba4.6k sqft1606 Flowers Mill Dr NE, Grand Rapids, MI 49525Off Market

- $1,088,5005 bd5 ba-- sqft1677 Flowers Mill Ct NE, Grand Rapids, MI 49525Off Market
- $1,079,600-- bd3 ba-- sqft1605 Flowers Mill Dr NE, Grand Rapids, MI 49525Off Market
- $957,4005 bd4 ba4.3k sqft1615 Flowers Mill Dr NE, Grand Rapids, MI 49525Off Market
- $912,2004 bd4 ba3.9k sqft1625 Flowers Mill Dr NE, Grand Rapids, MI 49525Off Market
Nearby schools
GreatSchools rating
- 10/10Knapp Forest Elementary SchoolGrades: PK-5Distance: 1.2 mi
- 8/10Eastern Middle SchoolGrades: 6-8Distance: 2.8 mi
- 9/10Eastern High SchoolGrades: 9-12Distance: 2.8 mi
Get a cash offer in 3 minutes
Find out how much your home could sell for in as little as 3 minutes with a no-obligation cash offer.
Estimated market value
$1,185,700
Get a cash offer in 3 minutes
Find out how much your home could sell for in as little as 3 minutes with a no-obligation cash offer.
Estimated market value
$1,185,700
- Michigan
- Kent County
- Grand Rapids
- 49525
- 1676 Flowers Mill Ct NE
Nearby cities
Nearby neighborhoods
Nearby zip codes
Other Grand Rapids Topics
