Skip main navigation
Sold for $908,000
  • $908,000

    1676 Garfield Street, Denver, CO 80206

    4beds
    1,804sqft
    Single Family Residence
    Built in 1925
    4,680 Square Feet Lot
    $919,000 Zestimate®
    $503/sqft
    $3,522 Estimated rent

    Home value

    $919,000

    $864,000 - $983,000

    $3,522/mo

    Zestimate® history
    Loading
    Loading...

    Owner options

    List your home for rent

    $3,522/mo

    Rent Zestimate®

    Find your next renter with Zillow Rental Manager. Plus, with online applications, you can quickly screen prospective tenants – for free.

    Learn more

    $3,522/mo

    Rent Zestimate®

    Refinance and save

    $4,209/mo

    Est. payment

    Refinancing to a lower rate could help reduce your monthly payments and save thousands over the life of the loan.

    See today's rates

    $4,209/mo

    Est. payment

    Explore your selling options

    Work with a Zillow partner agent

    Leverage their expertise and Zillow's premium Showcase listings to get your home seen by more buyers.

    Get started

    List with your own agent

    Get your home in front of millions of buyers by listing it on Zillow.

    Learn how to do it

    Sell it yourself

    Take full control of how buyers see your home on Zillow by listing For Sale by Owner (FSBO).

    List your home

    What's special

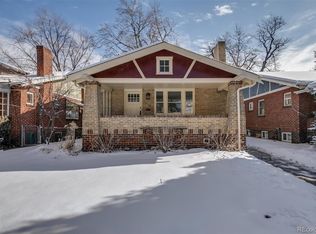
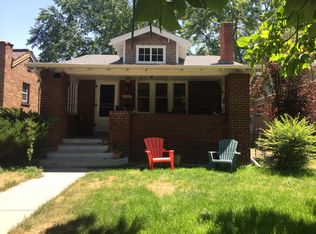
    OPEN LIGHT SPACIOUS Renovated and Remodeled Bungalow with the Perfect Combination of Modern Living and Historic Charm. Quartz-Stainless Kitchen has Ample Storage + Counter Space and opens to Dining and Living Room for Optimal Entertaining. Primary Suite on Lower Level fits KING BED and includes HUGE Walk in Closet plus additional Storage Area. 3 Additional Bedrooms and a Full Bathroom on Main Floor offer versatility for Working from Home/Rental. ArtScapes Professionally Landscaped Yard & Irrigation System optimizes outdoor living. MASSIVE 2 CAR GARAGE with ENCLOSED 3rd CAR Parking Area. NEW PELLA WINDOWS, Bamboo Floors, HVAC, Roof, Hot Water Heater, Fireplace Insert, Washer, Dryer, Carpet, Electrical + Sewer Updates have been done! 4+ STAR SCHOOLS: Teller Elementary and East High School are Minutes Away..... FANTASTIC LOCATION: ON BIKEWAY and City Park South's BEST BLOCK! City blocks Left Turns on 17th to create Ideal Pedestrian-Biking experience. Steps to Denver's Dining Finest Casual-Cultured or White Table Cloth Restaurants. Denver Zoo, Jazz in the Park, Carla Madison Rec Center, Shopping and NEW City Park Golf Course are within blocks. 1676 is Move in READY and an Absolute GEM and Rare Find.

    Zillow last checked:

    Listing updated:

    Listed by:

    Stacy Resop 303-506-3128 Stacy.Resop@SothebysRealty.com,

    LIV Sotheby's International Realty

    Bought with:

    David McKelfresh, 100077016

    Colorado Home Realty

    Source: REcolorado as distributed by MLS GRID,MLS#: 2608666MLS Logo

    Facts & features

    Interior

    Bedrooms & bathrooms
    • Bedrooms: 4
    • Bathrooms: 2
    • Full bathrooms: 1
    • 3/4 bathrooms: 1
    • Main level bathrooms: 1
    • Main level bedrooms: 2
    Bedroom
    • Level: Main
    • Area: 110 Square Feet
    • Dimensions: 10 x 11
    Bedroom
    • Level: Main
    • Area: 99 Square Feet
    • Dimensions: 9 x 11
    Bedroom
    • Description: Fits King Bed W/Huge Closet + Add Storage Area
    • Level: Basement
    • Area: 120 Square Feet
    • Dimensions: 10 x 12
    Bedroom
    • Description: Large Bedroom
    • Level: Basement
    • Area: 99 Square Feet
    • Dimensions: 9 x 11
    Bathroom
    • Level: Main
    • Area: 40 Square Feet
    • Dimensions: 5 x 8
    Bathroom
    • Description: Large Shower, Double Vanity, Ample Storage & Space
    • Level: Basement
    • Area: 88 Square Feet
    • Dimensions: 8 x 11
    Dining room
    • Level: Main
    • Area: 110 Square Feet
    • Dimensions: 10 x 11
    Family room
    • Description: New Gas Fireplace
    • Level: Main
    • Area: 195 Square Feet
    • Dimensions: 15 x 13
    Kitchen
    • Description: Tons Of Counter Space & Storage
    • Level: Main
    • Area: 126 Square Feet
    • Dimensions: 9 x 14
    Laundry
    • Description: Spacious Laundry Room
    • Level: Basement
    • Area: 70 Square Feet
    • Dimensions: 7 x 10
    Living room
    • Level: Basement
    • Area: 253 Square Feet
    • Dimensions: 11 x 23
    Heating
    • Forced Air
    Cooling
    • Central Air
    Appliances
    • Included: Dishwasher, Disposal, Dryer, Gas Water Heater, Microwave, Refrigerator, Self Cleaning Oven, Washer
    • Laundry: In Unit
    Features
    • Open Floorplan, Quartz Counters, Smoke Free, Walk-In Closet(s)
    • Flooring: Bamboo, Carpet, Wood
    • Windows: Double Pane Windows, Window Coverings, Window Treatments
    • Basement: Full
    • Number of fireplaces: 1
    • Fireplace features: Gas, Living Room
    • Common walls with other units/homes: No Common Walls
    Interior area
    • Total structure area: 1,804
    • Total interior livable area: 1,804 sqft
    • Finished area above ground: 902
    • Finished area below ground: 902

    Property

    Parking
    • Total spaces: 3
    • Parking features: Garage
    • Garage spaces: 2
    • Details: Off Street Spaces: 1
    Features
    • Levels: One
    • Stories: 1
    • Patio & porch: Front Porch
    • Exterior features: Garden, Private Yard, Rain Gutters
    • Fencing: Full
    Lot
    • Size: 4,680 sqft
    • Features: Irrigated, Landscaped, Level, Sprinklers In Front, Sprinklers In Rear
    Details
    • Parcel number: 236403003
    • Zoning: U-TU-B
    • Special conditions: Standard

    Construction

    Type & style
    • Home type: SingleFamily
    • Architectural style: Bungalow
    • Property subtype: Single Family Residence
    Materials
    • Brick
    Condition
    • Updated/Remodeled
    • Year built: 1925

    Utilities & green energy

    • Sewer: Public Sewer
    • Water: Public

    Community & neighborhood

    Security
    • Security features: Smart Cameras, Video Doorbell
    Location
    • Region: Denver
    • Subdivision: City Park

    Other

    Other facts
    • Listing terms: Cash,Conventional,FHA,Other,VA Loan
    • Ownership: Individual

    Price history

    DateEventPrice
    3/29/2024Sold$908,000+2.6%$503/sqft
    Source: REcolorado as distributed by MLS GRID #2608666 Report a problem
    3/11/2024Pending sale$885,000$491/sqft
    Source: REcolorado as distributed by MLS GRID #2608666 Report a problem
    3/6/2024Listed for sale$885,000$491/sqft
    Source: REcolorado as distributed by MLS GRID #2608666 Report a problem
    2/14/2024Listing removed--
    Source: Zillow Rentals Report a problem
    2/10/2024Price change$6,300+53.7%$3/sqft
    Source: Zillow Rentals Report a problem
    2/8/2024Listed for rent$4,100$2/sqft
    Source: Zillow Rentals Report a problem
    1/21/2024Listing removed--
    Source: Zillow Rentals Report a problem
    1/12/2024Listed for rent$4,100$2/sqft
    Source: Zillow Rentals Report a problem

    Public tax history

    Tax history is unavailable.

    Neighborhood: City Park

    Nearby schools

    GreatSchools rating
    Schools provided by the listing agent
    • Elementary: Teller
    • Middle: Morey
    • High: East
    • District: Denver 1

    Source: REcolorado as distributed by MLS GRID. This data may not be complete. We recommend contacting the local school district to confirm school assignments for this home.

    Get a cash offer in 3 minutes
    Find out how much your home could sell for in as little as 3 minutes with a no-obligation cash offer.
    Estimated market value
    $919,000
    Get a cash offer in 3 minutes
    Find out how much your home could sell for in as little as 3 minutes with a no-obligation cash offer.
    Estimated market value
    $919,000