Discover your dream home in Dallas, TX with this exquisite 4-bedroom, 3 full bath residence. Nestled in a gated community near scenic walking trails, serene ponds, and conveniently close to White Rock Lake and the Dallas Arboretum, this property offers a quick commute to Downtown Dallas.
Step inside to find high ceilings and newly updated features, including flooring, paint, trim, lighting, and ceiling fans. The main level boasts 3 spacious bedrooms, family room, an office, breakfast nook, beautiful kitchen, and a formal dining area, while a versatile living area upstairs includes a large flex room, 4th bedroom and full bath. Never run out of hot water with a tankless water heater and enjoy peace of mind with a newer roof and windows.
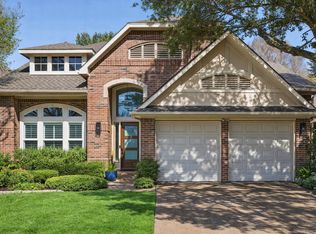
Outside, lush landscaping adorns the façade, enhancing the home's striking curb appeal. The property also includes a 2-car garage and overlooks a serene greenspace.
The Enclave at White Rock is connected to the newly completed Santa Fe biking and walking trails. Social neighborhood with lots of activities. Bald eagles frequently come to feed in the neighborhood ponds!
This remarkable home offers the perfect blend of luxury and convenience. Contact the listing agent today to schedule your private showing.
If buyer chooses to use Dennis Gary (NMLS# 306747) with Integrity Mortgage to obtain their mortgage, he will pay for the cost of the owner title policy at closing. For more information, please contact listing agent
Sold
Price Unknown
1676 Glenlivet Dr, Dallas, TX 75218
4beds
2,553sqft
Single Family Residence
Built in 1999
5,749 Square Feet Lot
$785,600 Zestimate®
$--/sqft
$3,712 Estimated rent
Home value
$785,600
$707,000 - $872,000
$3,712/mo
Zestimate® history
Owner options
List your home for rent
$3,712/mo
Rent Zestimate®
Find your next renter with Zillow Rental Manager. Plus, with online applications, you can quickly screen prospective tenants – for free.
$3,712/mo
Rent Zestimate®
Refinance and save
$345/mo
Est. payment
Refinancing to a lower rate could help reduce your monthly payments and save thousands over the life of the loan.
$345/mo
Est. payment
Explore your selling options
Work with a Zillow partner agent
Leverage their expertise and Zillow's premium Showcase listings to get your home seen by more buyers.
Get startedList with your own agent
Get your home in front of millions of buyers by listing it on Zillow.
Learn how to do itSell it yourself
Take full control of how buyers see your home on Zillow by listing For Sale by Owner (FSBO).
List your homeWhat's special
Gated communityHigh ceilingsNewly updated featuresFormal dining areaStriking curb appealSpacious bedroomsSerene ponds
Zillow last checked:
Listing updated:
Listed by:
Dianne Gary 0684657 214-926-3076,
Coldwell Banker Apex, REALTORS 214-237-4500
Bought with:
Andrew Hackemack
Bramlett Partners
Source: NTREIS,MLS#: 20877464
Facts & features
Interior
Bedrooms & bathrooms
- Bedrooms: 4
- Bathrooms: 3
- Full bathrooms: 3
Primary bedroom
- Features: Ceiling Fan(s), Dual Sinks, En Suite Bathroom, Jetted Tub, Separate Shower, Walk-In Closet(s)
- Level: First
- Dimensions: 15 x 12
Bedroom
- Level: First
- Dimensions: 11 x 10
Bedroom
- Level: First
- Dimensions: 11 x 10
Bedroom
- Features: Ceiling Fan(s)
- Level: Second
- Dimensions: 11 x 10
Dining room
- Level: First
- Dimensions: 18 x 11
Family room
- Features: Ceiling Fan(s), Fireplace
- Level: First
- Dimensions: 18 x 15
Other
- Features: Multiple Shower Heads
- Level: Second
- Dimensions: 4 x 6
Other
- Features: Built-in Features
- Level: First
- Dimensions: 4 x 6
Kitchen
- Features: Breakfast Bar, Built-in Features, Eat-in Kitchen, Granite Counters, Kitchen Island, Pantry
- Level: First
- Dimensions: 18 x 11
Living room
- Features: Built-in Features, Ceiling Fan(s)
- Level: Second
- Dimensions: 20 x 14
Office
- Level: First
- Dimensions: 11 x 11
Heating
- Central, Natural Gas
Cooling
- Central Air, Ceiling Fan(s), Electric
Appliances
- Included: Dishwasher, Electric Cooktop, Electric Oven, Disposal, Microwave, Tankless Water Heater
- Laundry: Washer Hookup, Electric Dryer Hookup, Laundry in Utility Room
Features
- Built-in Features, Decorative/Designer Lighting Fixtures, Double Vanity, Eat-in Kitchen, Granite Counters, High Speed Internet, Kitchen Island, Open Floorplan, Pantry, Cable TV, Walk-In Closet(s), Wired for Sound
- Flooring: Carpet, Tile, Wood
- Windows: Shutters
- Has basement: No
- Number of fireplaces: 1
- Fireplace features: Gas Log
Interior area
- Total interior livable area: 2,553 sqft
Property
Parking
- Total spaces: 2
- Parking features: Door-Multi, Driveway, Garage, Garage Door Opener, Gated, Inside Entrance, Kitchen Level
- Attached garage spaces: 2
- Has uncovered spaces: Yes
Features
- Levels: Two
- Stories: 2
- Pool features: None
- Fencing: Stone,Wood
Lot
- Size: 5,749 Square Feet
- Features: Interior Lot
Details
- Parcel number: 005250000B0970000
Construction
Type & style
- Home type: SingleFamily
- Architectural style: Traditional,Detached
- Property subtype: Single Family Residence
Materials
- Brick
- Foundation: Slab
- Roof: Composition
Condition
- Year built: 1999
Utilities & green energy
- Utilities for property: Natural Gas Available, Separate Meters, Water Available, Cable Available
Community & HOA
Community
- Features: Fenced Yard, Gated, Lake, Sidewalks, Trails/Paths, Curbs
- Security: Security System
- Subdivision: Enclave At White Rock Ph 02
HOA
- Has HOA: Yes
- Services included: Association Management, Maintenance Grounds
- HOA fee: $345 quarterly
- HOA name: Spectrum
- HOA phone: 972-992-3444
Location
- Region: Dallas
Financial & listing details
- Tax assessed value: $724,850
- Annual tax amount: $16,201
- Date on market: 3/28/2025
- Cumulative days on market: 21 days
- Listing terms: Cash,Conventional,See Agent,VA Loan
- Exclusions: Kitchen refrigerator, washer, and dryer
Price history
| Date | Event | Price |
|---|---|---|
| 5/22/2025 | Sold | -- |
Source: NTREIS #20877464 Report a problem | ||
| 5/22/2025 | Listed for sale | $799,900$313/sqft |
Source:  Coldwell Banker Apex, Realtors #20877464 Report a problem Coldwell Banker Apex, Realtors #20877464 Report a problem | ||
| 4/18/2025 | Pending sale | $799,900$313/sqft |
Source: Coldwell Banker Apex, Realtors #20877464 Report a problem | ||
| 4/18/2025 | Contingent | $799,900$313/sqft |
Source: NTREIS #20877464 Report a problem | ||
| 3/28/2025 | Listed for sale | $799,900+6.7%$313/sqft |
Source: NTREIS #20877464 Report a problem | ||
| 9/5/2023 | Sold | -- |
Source: Dave Perry Miller RE solds #20386615_75218 Report a problem | ||
| 8/2/2023 | Pending sale | $750,000$294/sqft |
Source: NTREIS #20386615 Report a problem | ||
| 7/29/2023 | Contingent | $750,000$294/sqft |
Source: NTREIS #20386615 Report a problem | ||
| 7/27/2023 | Listed for sale | $750,000$294/sqft |
Source: NTREIS #20386615 Report a problem | ||
Public tax history
| Year | Property taxes | Tax assessment |
|---|---|---|
| 2025 | $12,241 -3.5% | $724,850 |
| 2024 | $12,686 +33.7% | $724,850 +18.1% |
| 2023 | $9,489 -5.2% | $613,700 |
| 2022 | $10,008 +3.1% | $613,700 +37% |
| 2021 | $9,703 -2.8% | $448,050 |
| 2020 | $9,981 -0.8% | $448,050 |
| 2019 | $10,058 -4% | $448,050 |
| 2018 | $10,478 +11.5% | $448,050 +4.8% |
| 2017 | $9,399 +10.4% | $427,620 +11.5% |
| 2016 | $8,516 +6.2% | $383,590 +3% |
| 2015 | $8,015 | $372,270 +5.3% |
| 2014 | $8,015 | $353,390 |
| 2013 | -- | -- |
| 2012 | -- | -- |
| 2011 | -- | -- |
| 2010 | -- | -- |
| 2009 | -- | -- |
| 2008 | -- | -- |
| 2007 | -- | -- |
| 2005 | -- | -- |
| 2004 | -- | -- |
| 2003 | -- | -- |
| 2002 | -- | -- |
| 2001 | -- | -- |
Find assessor info on the county website
Neighborhood: 75218
Nearby homes
- $--4 bd3 ba3.3k sqft1704 Glenlivet Dr, Dallas, TX 75218Sold
- $--3 bd3 ba2.8k sqft1672 Glenlivet Dr, Dallas, TX 75218Sold

- $849,0004 bd3 ba2.8k sqft7958 Glade Creek Ct, Dallas, TX 75218Off Market

- $590,0003 bd2 ba2k sqft1708 Glenlivet Dr, Dallas, TX 75218Off Market
- $708,4003 bd2 ba2.7k sqft7951 Glade Hill Ct, Dallas, TX 75218Off Market
- $869,1004 bd3 ba2.7k sqft1668 Glenlivet Dr, Dallas, TX 75218Off Market
- $806,3003 bd2 ba2.5k sqft7954 Glade Creek Ct, Dallas, TX 75218Off Market
- $807,6004 bd2 ba3.1k sqft1685 Glenlivet Dr, Dallas, TX 75218Off Market
Nearby schools
GreatSchools rating
- 8/10Alex Sanger Elementary SchoolGrades: PK-8Distance: 0.9 mi
- 4/10Bryan Adams High SchoolGrades: 9-12Distance: 2.8 mi
- 5/10W High Gaston Middle SchoolGrades: 6-8Distance: 2.2 mi
Schools provided by the listing agent
- Elementary: Sanger
- Middle: Gaston
- High: Adams
- District: Dallas ISD
Source: NTREIS. This data may not be complete. We recommend contacting the local school district to confirm school assignments for this home.
Get a cash offer in 3 minutes
Find out how much your home could sell for in as little as 3 minutes with a no-obligation cash offer.
Estimated market value
$785,600
Get a cash offer in 3 minutes
Find out how much your home could sell for in as little as 3 minutes with a no-obligation cash offer.
Estimated market value
$785,600
- Texas
- Dallas County
- Dallas
- 75218
- 1676 Glenlivet Dr
Nearby cities
Nearby neighborhoods
Nearby zip codes
Other Dallas Topics
