The "Evermore Plan" - A Dream Home for Your Growing Family!
Are you in search of the perfect home that meets all your family's needs? Look no further than our "Evermore Plan" - a stunning, move-in ready home that has everything you're looking for and more!
Picture yourself stepping into a new construction home that boasts an impressive fireplace and a built-in coat bench. This is just the beginning! The Evermore Plan is our largest model, designed to provide you with an open-concept, split ranch plan that features three bedrooms, two bathrooms, a LARGE mudroom, a laundry room, and an abundance of closet space.
Let's talk about the kitchen - the heart of any home. The Evermore features a kitchen that will impress your friends and family. With Whirlpool stainless steel appliances, neutral quartz countertops, and a stylish tiled backsplash, preparing meals will be a true pleasure. The large center island is perfect for entertaining guests, thanks to two beautiful, oversized pendants and barstool seating.
But it doesn't stop there. The kitchen seamlessly flows into a bright and airy family room with vaulted ceilings and large windows, allowing natural light to flood in. Picture yourself enjoying cozy evenings by the beautiful, tiled fireplace with a custom stain mantel - the perfect spot for creating memories with your loved ones.
The Evermore doesn't compromise on storage either. With ample closet space throughout the home, you'll never run out of room for all your belong
Sold for $375,000
$375,000
1676 Greenbriar Dr, Bourbonnais, IL 60914
3beds
1,786sqft
Single Family Residence
Built in 2023
10,213 Square Feet Lot
$-- Zestimate®
$210/sqft
$2,640 Estimated rent
Home value
Not available
Estimated sales range
Not available
$2,640/mo
Zestimate® history
Owner options
List your home for rent
$2,640/mo
Rent Zestimate®
Find your next renter with Zillow Rental Manager. Plus, with online applications, you can quickly screen prospective tenants – for free.
$2,640/mo
Rent Zestimate®
Refinance and save
$2,767/mo
Est. payment
Refinancing to a lower rate could help reduce your monthly payments and save thousands over the life of the loan.
$2,767/mo
Est. payment
Explore your selling options
Work with a Zillow partner agent
Leverage their expertise and Zillow's premium Showcase listings to get your home seen by more buyers.
Get startedList with your own agent
Get your home in front of millions of buyers by listing it on Zillow.
Learn how to do itSell it yourself
Take full control of how buyers see your home on Zillow by listing For Sale by Owner (FSBO).
List your homeWhat's special
Split ranch planTiled fireplaceVaulted ceilingsNeutral quartz countertopsImpressive fireplaceLaundry roomStylish tiled backsplash
Zillow last checked:
Listing updated:
Source: Wilson Custom Homes
Facts & features
Interior
Bedrooms & bathrooms
- Bedrooms: 3
- Bathrooms: 2
- Full bathrooms: 2
Heating
- Natural Gas, Forced Air
Cooling
- Central Air, Ceiling Fan(s)
Appliances
- Included: Refrigerator, Range, Dishwasher, Microwave, Disposal
Features
- Ceiling Fan(s)
Interior area
- Total interior livable area: 1,786 sqft
Property
Parking
- Total spaces: 3
- Parking features: Attached
- Attached garage spaces: 3
Features
- Levels: 1.0
- Stories: 1
- Patio & porch: Patio
Lot
- Size: 10,213 Square Feet
Details
- Parcel number: 170915102206
Construction
Type & style
- Home type: SingleFamily
- Property subtype: Single Family Residence
Materials
- Stone, Vinyl Siding
- Roof: Asphalt
Condition
- New Construction
- New construction: Yes
- Year built: 2023
Details
- Builder name: Wilson Custom Homes
Community & HOA
Community
- Subdivision: Summerfield South
Location
- Region: Bourbonnais
Financial & listing details
- Price per square foot: $210/sqft
- Tax assessed value: $339,624
- Annual tax amount: $7,751
- Date on market: 10/19/2023
Price history
| Date | Event | Price |
|---|---|---|
| 9/28/2023 | Sold | $375,000+0%$210/sqft |
Source: Public Record Report a problem | ||
| 8/10/2023 | Listed for sale | $374,900$210/sqft |
Source: Wilson Custom Homes Report a problem | ||
Public tax history
| Year | Property taxes | Tax assessment |
|---|---|---|
| 2024 | $7,751 +2246.9% | $113,208 +2629.9% |
| 2023 | $330 +2% | $4,147 +7.8% |
| 2022 | $324 -0.2% | $3,847 +2.3% |
| 2021 | $324 +4.6% | $3,762 +2.8% |
| 2020 | $310 -2.9% | $3,661 +3% |
| 2019 | $319 +1.6% | $3,554 +1.5% |
| 2018 | $314 | $3,501 +2.5% |
| 2017 | $314 +2% | $3,416 +1.5% |
| 2016 | $308 +0.3% | $3,366 +1% |
| 2015 | $307 | $3,333 |
| 2014 | $307 | $3,333 |
| 2013 | -- | $3,333 -33.3% |
| 2012 | -- | $4,999 |
| 2011 | -- | $4,999 -26.5% |
| 2009 | $454 +4181.5% | $6,799 +4230.6% |
| 2008 | $11 | $157 |
Find assessor info on the county website
Neighborhood: 60914
Nearby homes
- $384,200-- bd-- ba-- sqft1670 Greenbriar Dr, Bourbonnais, IL 60914Off Market
- $361,700-- bd-- ba-- sqft1682 Greenbriar Dr, Bourbonnais, IL 60914Off Market
- $390,400-- bd-- ba-- sqft1679 Campton Dr, Bourbonnais, IL 60914Off Market
- $372,3004 bd2 ba2.6k sqft1673 Campton Dr, Bourbonnais, IL 60914Off Market
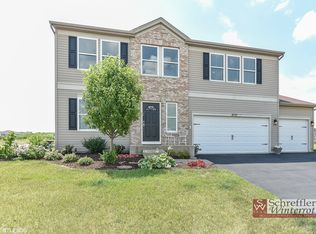
- $343,0004 bd3 ba1.8k sqft1677 Greenbriar Dr, Bourbonnais, IL 60914Off Market
- $370,300-- bd-- ba-- sqft1685 Campton Dr, Bourbonnais, IL 60914Off Market
- $345,7002 bd2 ba1.6k sqft1671 Greenbriar Dr, Bourbonnais, IL 60914Off Market
- $342,5004 bd2 ba1.7k sqft1688 Greenbriar Dr, Bourbonnais, IL 60914Off Market
Nearby schools
GreatSchools rating
- 8/10St George Elementary SchoolGrades: PK-8Distance: 3.1 mi
- 7/10Bradley-Bourbonnais Community High SchoolGrades: 9-12Distance: 2.5 mi


Get pre-qualified for a loan
At Zillow Home Loans, we can pre-qualify you in as little as 5 minutes with no impact to your credit score.An equal housing lender. NMLS #10287.
- Illinois
- Kankakee County
- Bourbonnais
- 60914
- 1676 Greenbriar Dr
Nearby cities
Nearby zip codes
Other Bourbonnais Topics
