Skip main navigation
Off market
  • $1,295,700

    1676 Loudoun Dr, Haymarket, VA 20169

    4beds
    4,997sqft
    SingleFamily
    Built in 1987
    10.92 Acres Lot
    $1,295,700 Zestimate®
    $259/sqft
    $5,292 Estimated rent

    Home value

    $1,295,700

    $1.21M - $1.40M

    $5,292/mo

    Zestimate® history
    Loading
    Loading...

    Owner options

    List your home for rent

    $5,292/mo

    Rent Zestimate®

    Find your next renter with Zillow Rental Manager. Plus, with online applications, you can quickly screen prospective tenants – for free.

    Learn more

    $5,292/mo

    Rent Zestimate®

    Refinance and save

    $7,998/mo

    Est. payment

    Refinancing to a lower rate could help reduce your monthly payments and save thousands over the life of the loan.

    See today's rates

    $7,998/mo

    Est. payment

    Explore your selling options

    Work with a Zillow partner agent

    Leverage their expertise and Zillow's premium Showcase listings to get your home seen by more buyers.

    Get started

    List with your own agent

    Get your home in front of millions of buyers by listing it on Zillow.

    Learn how to do it

    Sell it yourself

    Take full control of how buyers see your home on Zillow by listing For Sale by Owner (FSBO).

    List your home

    What's special

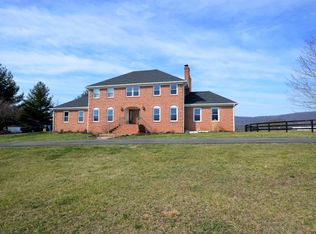
    Hidden Gem and Rare Find! Abundant wildlife frequent this supremely private, park-like setting of 11 acres! This luxurious English Tudor dream home is enhanced with stunning views of Bull Run Mountain. This private retreat home boasts 5000 finished square feet among the 3 fully finished levels. Newly planted mature Maple trees and custom lantern lights line the long driveway leading to the exquisitely landscaped yard and custom built home. The backyard is perfect for entertaining, fun, and relaxation with a spectacular, huge 44,000 gallon L-shaped in-ground pool with diving board. The owners have recently installed a new heater for the pool which allows for year-round use! Adding to the fun, a fire pit and wall with bench seating was just installed in 2020. Also new in 2020 is a 2.5 ton air conditioning unit and compressor to serve the top level of the home. The 3 ton unit on site serves the main level and basement. The soaring two-story entryway invites you into the large great room with a vaulted two-story ceiling. The upstairs loft overlooks the great room and gives you plenty of extra space on the top level in addition to the 3 bedrooms and two 2019 upgraded full bathrooms. All of the bedrooms have upgraded overhead lighting and ceiling fans. The kitchen has all stainless steel appliances and granite countertops. The kitchen includes plenty of room for a table and the double ovens, gas cooktop with grill top and built in wine fridge are all for the chef's dream. The MAIN LEVEL MASTER BEDROOM, sitting room and master bath is a rare find. You will love the stunning wall length stone fireplace that is dual sided and serves both the great room and the expansive den. More 2019/20 upgrades include renovation of both upstairs bathrooms, upgraded lighting and ceiling fans throughout the home, new dishwasher, walkways installed to pool from side deck and driveway, and a custom stone walkway and new steps leading to the front door. The whole exterior of the home (including walls, wood trim and decking) was painted in 2018. There are extra closets, storage areas, and pull down ladder to attic throughout the whole home. The garage with new epoxy floor is extra large with plenty of additional storage space with cabinetry and shelving! You will love the new FIOS Internet as it is ultra quick! All of this privacy yet minutes from all of the conveniences of I66, Hwy 29, Hwy 15, historic Leesburg, wineries, shops, outlets, and restaurants. Please note that all showings must follow Covid precautions with participants wearing personal masks. Disposable gloves and shoe coverings are provided. As well, we ask that showings consist of 2-3 adults plus agent, no children please - unless this is your second showing and you have talked with the listing agent. Please be sure all buyers have been pre approved before scheduling online appt.

    This property is not currently displayed as for sale or rent on Zillow. This may be different from what's on other websites or public sources.
    Facts & features

    Interior

    Bedrooms & bathrooms
    • Bedrooms: 4
    • Bathrooms: 5
    • Full bathrooms: 4
    • 1/2 bathrooms: 1
    Heating
    • Heat pump, Electric, Propane / Butane
    Cooling
    • Central
    Appliances
    • Included: Dishwasher, Dryer, Freezer, Garbage disposal, Microwave, Range / Oven, Refrigerator, Washer
    Features
    • Ceiling Fan(s), Window Treatments, Soaking Tub, Skylight(s), Wood Floors, Attic, Entry Level Bedroom, Formal/Separate Dining Room, Chair Railings
    • Flooring: Tile, Hardwood
    • Basement: Finished
    • Has fireplace: Yes
    Interior area
    • Total interior livable area: 4,997 sqft
    • Finished area below ground: 1252

    Property

    Parking
    • Total spaces: 2
    • Parking features: Garage - Attached
    Features
    • Exterior features: Stone, Stucco
    • Pool features: Private
    • Has view: Yes
    • View description: Mountain
    Lot
    • Size: 10.92 Acres
    Details
    • Parcel number: 7301082708
    • Special conditions: Standard

    Construction

    Type & style
    • Home type: SingleFamily
    • Architectural style: Contemporary
    Materials
    • Roof: Asphalt
    Condition
    • Year built: 1987

    Community & HOA

    HOA
    • Has HOA: Yes
    • HOA fee: $6 monthly
    Location
    • Region: Haymarket

    Financial & listing details

    • Price per square foot: $259/sqft
    • Tax assessed value: $1,104,700
    • Annual tax amount: $10,832

    Price history

    DateEventPrice
    10/16/2020Sold$939,900$188/sqft
    Source: Public Record Report a problem
    8/11/2020Pending sale$939,900$188/sqft
    Source: Keller Williams Capital Properties #VAPW500360 Report a problem
    7/30/2020Listed for sale$939,900+36.2%$188/sqft
    Source: Keller Williams Capital Properties #VAPW500360 Report a problem
    2/18/2014Sold$690,000+0.1%$138/sqft
    Source: Public Record Report a problem
    9/21/2013Listed for sale$689,000$138/sqft
    Source: Keller Williams Manassas #PW8187680 Report a problem

    Public tax history

    YearProperty taxesTax assessment
    2025$10,832 +3.8%$1,104,700 +5.3%
    2024$10,437 -1.2%$1,049,500 +3.3%
    2023$10,568 +1.5%$1,015,700 +9.2%
    2022$10,416 +4.3%$930,200 +12.7%
    2021$9,990 +17.7%$825,100 +18.9%
    2020$8,489 +104.3%$694,000 +0.8%
    2019$4,156 -47.8%$688,300 +4.3%
    2018$7,967 +6.5%$659,800 +7.5%
    2017$7,484 $614,000 -0.5%
    2016$7,484 +16.3%$617,100 -4.5%
    2015$6,435 $646,500 +24.8%
    2014$6,435 $518,100 +6.3%
    2013-- $487,300 -12%
    2012-- $554,000 -3.9%
    2010-- $576,200 +2.1%
    2009-- $564,300 -23.1%
    2008-- $733,800 -10.5%
    2007-- $819,500 -1.9%
    2006-- $835,400 +9.9%
    2005-- $759,800 +24.9%
    2004-- $608,200 +14.1%
    2003-- $533,000 +20%
    2002-- $444,100 +11.1%
    2001-- $399,600
    Find assessor info on the county website

    Neighborhood: 20169

    Nearby schools

    GreatSchools rating
    Schools provided by the listing agent
    • Elementary: GRAVELY
    • Middle: RONALD WILSON REGAN
    • High: BATTLEFIELD
    • District: PRINCE WILLIAM COUNTY PUBLIC SCHOOLS

    Source: The MLS. This data may not be complete. We recommend contacting the local school district to confirm school assignments for this home.

    Get a cash offer in 3 minutes
    Find out how much your home could sell for in as little as 3 minutes with a no-obligation cash offer.
    Estimated market value
    $1,295,700
    Get a cash offer in 3 minutes
    Find out how much your home could sell for in as little as 3 minutes with a no-obligation cash offer.
    Estimated market value
    $1,295,700