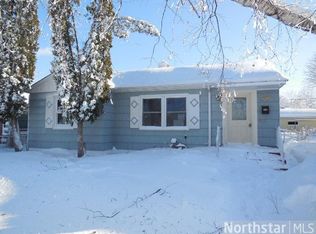
Welcome to this charming 2-bedroom, 1-bath home, perfectly situated across from a beautiful city park complete with walking paths and disc golf. Step inside to discover gleaming hardwood floors and a bright, inviting layout that blends modern updates with classic character. The stylish kitchen features black stainless steel appliances, updated lighting, and plenty of space to gather and cook. The bathroom has been thoughtfully updated as well, offering both comfort and style.
Additional upgrades include a new roof (2017), upgraded electrical panel, and modern fixtures throughout, ensuring peace of mind for years to come. A full unfinished basement offers endless potential for storage, hobbies, or future living space. Outside, you’ll appreciate the convenience of a 1-car garage and the unbeatable location with direct access to outdoor recreation right across the street.
This home is only available due to relocation—don’t miss your opportunity to make it yours!
Closed
$250,000
1676 Montana Ave E, Saint Paul, MN 55106
2beds
956sqft
Single Family Residence
Built in 1950
6,185 Square Feet Lot
$258,500 Zestimate®
$262/sqft
$1,694 Estimated rent
Home value
$258,500
$233,000 - $287,000
$1,694/mo
Zestimate® history
Owner options
List your home for rent
$1,694/mo
Rent Zestimate®
Find your next renter with Zillow Rental Manager. Plus, with online applications, you can quickly screen prospective tenants – for free.
$1,694/mo
Rent Zestimate®
Refinance and save
$1,319/mo
Est. payment
Refinancing to a lower rate could help reduce your monthly payments and save thousands over the life of the loan.
$1,319/mo
Est. payment
Explore your selling options
Work with a Zillow partner agent
Leverage their expertise and Zillow's premium Showcase listings to get your home seen by more buyers.
Get startedList with your own agent
Get your home in front of millions of buyers by listing it on Zillow.
Learn how to do itSell it yourself
Take full control of how buyers see your home on Zillow by listing For Sale by Owner (FSBO).
List your homeWhat's special
Zillow last checked:
Listing updated:
Listed by:
Judith A Shields 952-221-1723,
Coldwell Banker Realty - Lakes,
Cam Templeton 763-370-6406
Bought with:
Tenzin Sopa
RE/MAX Advantage Plus
Source: NorthstarMLS as distributed by MLS GRID,MLS#: 6785024
Facts & features
Interior
Bedrooms & bathrooms
- Bedrooms: 2
- Bathrooms: 1
- Full bathrooms: 1
Bedroom
- Level: Main
- Area: 120 Square Feet
- Dimensions: 12x10
Bedroom 2
- Level: Main
- Area: 90 Square Feet
- Dimensions: 10x9
Family room
- Level: Main
- Area: 168 Square Feet
- Dimensions: 14x12
Kitchen
- Level: Main
- Area: 96 Square Feet
- Dimensions: 12x8
Living room
- Level: Main
- Area: 264 Square Feet
- Dimensions: 22x12
Heating
- Forced Air
Cooling
- Central Air
Appliances
- Included: Dishwasher, Gas Water Heater, Microwave, Range, Refrigerator, Stainless Steel Appliance(s)
- Laundry: In Basement, Gas Dryer Hookup, Washer Hookup
Features
- Basement: Block,Full,Unfinished
- Has fireplace: No
Interior area
- Total structure area: 956
- Total interior livable area: 956 sqft
- Finished area above ground: 956
- Finished area below ground: 0
Property
Parking
- Total spaces: 1
- Parking features: Detached Garage, Asphalt
- Garage spaces: 1
Accessibility
- Accessibility features: None
Features
- Levels: One
- Stories: 1
- Patio & porch: Patio
- Fencing: None
Lot
- Size: 6,185 Square Feet
- Dimensions: 50 x 124
- Features: Near Public Transit, Tree Coverage - Light
Details
- Foundation area: 956
- Parcel number: 222922140112
- Zoning description: Residential-Single Family
Construction
Type & style
- Home type: SingleFamily
- Property subtype: Single Family Residence
Materials
- Block
- Roof: Age 8 Years or Less
Condition
- New construction: No
- Year built: 1950
Utilities & green energy
- Electric: Circuit Breakers, Power Company: Xcel Energy
- Gas: Natural Gas
- Sewer: City Sewer/Connected
- Water: City Water/Connected
Community & HOA
Community
- Subdivision: Fred S Herrings 2
HOA
- Has HOA: No
Location
- Region: Saint Paul
Financial & listing details
- Price per square foot: $262/sqft
- Tax assessed value: $221,600
- Annual tax amount: $3,918
- Date on market: 10/8/2025
- Cumulative days on market: 6 days
Price history
| Date | Event | Price |
|---|---|---|
| 11/21/2025 | Sold | $250,000+4.2%$262/sqft |
Source:  NorthstarMLS as distributed by MLS GRID #6785024 Report a problem NorthstarMLS as distributed by MLS GRID #6785024 Report a problem | ||
| 10/22/2025 | Pending sale | $239,900$251/sqft |
Source: NorthstarMLS as distributed by MLS GRID #6785024 Report a problem | ||
| 10/16/2025 | Listed for sale | $239,900+14.2%$251/sqft |
Source: NorthstarMLS as distributed by MLS GRID #6785024 Report a problem | ||
| 5/21/2020 | Sold | $210,000+2.5%$220/sqft |
Source: NorthstarMLS as distributed by MLS GRID #5551462 Report a problem | ||
| 4/23/2020 | Listed for sale | $204,900$214/sqft |
Source: Keller Williams Premier Realty North Suburban #5551462 Report a problem | ||
| 4/23/2020 | Pending sale | $204,900$214/sqft |
Source: Keller Williams Premier Realty North Suburban #5551462 Report a problem | ||
| 4/16/2020 | Price change | $204,900+7.9%$214/sqft |
Source: Keller Williams Premier Realty North Suburban #5551462 Report a problem | ||
| 4/14/2020 | Listed for sale | $189,900+22.9%$199/sqft |
Source: Keller Williams Premier Realty North Suburban #5551462 Report a problem | ||
| 5/24/2017 | Sold | $154,500+3%$162/sqft |
Source: NorthstarMLS as distributed by MLS GRID #4817859 Report a problem | ||
| 5/4/2017 | Listed for sale | $150,000$157/sqft |
Source: Edina Realty, Inc., a Berkshire Hathaway affiliate #4817859 Report a problem | ||
| 5/4/2017 | Pending sale | $150,000$157/sqft |
Source: Edina Realty, Inc., a Berkshire Hathaway affiliate #4817859 Report a problem | ||
| 4/18/2017 | Listed for sale | $150,000$157/sqft |
Source: Edina Realty, Inc., a Berkshire Hathaway affiliate #4817859 Report a problem | ||
Public tax history
| Year | Property taxes | Tax assessment |
|---|---|---|
| 2025 | $3,918 +21.2% | $221,600 +0.5% |
| 2024 | $3,234 -9.5% | $220,500 +8.2% |
| 2023 | $3,574 +28.4% | $203,800 -8.4% |
| 2022 | $2,784 +13.7% | $222,600 +19.3% |
| 2021 | $2,448 +13.2% | $186,600 +8.3% |
| 2020 | $2,162 -4.5% | $172,300 +14.2% |
| 2019 | $2,264 | $150,900 |
| 2018 | $2,264 -7.3% | $150,900 -5% |
| 2017 | $2,442 | $158,800 |
| 2016 | $2,442 +28.1% | -- |
| 2015 | $1,906 +22.8% | $134,200 |
| 2014 | $1,552 -10.1% | -- |
| 2013 | $1,726 -1.4% | -- |
| 2012 | $1,750 +2.6% | -- |
| 2011 | $1,706 | -- |
| 2010 | -- | -- |
| 2009 | $1,710 -7.7% | -- |
| 2008 | $1,852 -1.2% | -- |
| 2007 | $1,874 +19.2% | -- |
| 2006 | $1,572 +6.4% | -- |
| 2005 | $1,478 +5.7% | -- |
| 2004 | $1,398 +9.7% | -- |
| 2003 | $1,274 +15% | -- |
| 2002 | $1,108 -10.5% | -- |
| 2001 | $1,238 +33.5% | -- |
| 2000 | $928 | -- |
Find assessor info on the county website
Neighborhood: Greater Eastside
Nearby homes
- $254,0003 bd1 ba1.4k sqft1680 Montana Ave E, Saint Paul, MN 55106Off Market
- $250,6003 bd1 ba774 sqft1670 Montana Ave E, Saint Paul, MN 55106Off Market
- $244,2002 bd1 ba768 sqft1666 Montana Ave E, Saint Paul, MN 55106Off Market
- $228,3002 bd1 ba774 sqft1684 Montana Ave E, Saint Paul, MN 55106Off Market

- $281,7003 bd1 ba1.1k sqft1675 Nebraska Ave E, Saint Paul, MN 55106Off Market
- $225,1002 bd1 ba992 sqft1662 Montana Ave E, Saint Paul, MN 55106Off Market
- $259,2003 bd2 ba774 sqft1690 Montana Ave E, Saint Paul, MN 55106Off Market
- $293,2003 bd2 ba1.6k sqft1681 Nebraska Ave E, Saint Paul, MN 55106Off Market
Nearby schools
GreatSchools rating
- 4/10Frost Lake Magnet Elementary SchoolGrades: PK-5Distance: 0.4 mi
- 2/10Battle Creek Middle SchoolGrades: 6-8Distance: 3 mi
- 2/10Johnson Senior High SchoolGrades: 9-12Distance: 1.9 mi
Get a cash offer in 3 minutes
Find out how much your home could sell for in as little as 3 minutes with a no-obligation cash offer.
Estimated market value
$258,500
Get a cash offer in 3 minutes
Find out how much your home could sell for in as little as 3 minutes with a no-obligation cash offer.
Estimated market value
$258,500
- Minnesota
- Ramsey County
- Saint Paul
- 55106
- Greater Eastside
- 1676 Montana Ave E
Nearby cities
Nearby neighborhoods
Nearby zip codes
Other Saint Paul Topics
