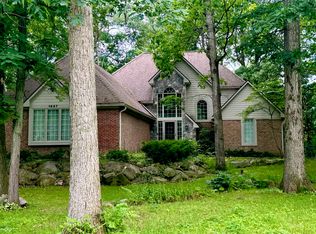
Charming Cape Cod design tucked into a wooded site in San Marino Meadows, Hartland custom built homes on spacious sites-most approx 1 acre. Sheds, of 144 sqft / siding comparable to the home, are allowed. Seller original owner who had the home built with quality inclusions - Marvin windows, Peachtree doors, Kohler bath fixtures, 2 Heil furnaces/CA. 1 services main level & 2nd services primary bdrm & upper level.
Paver walk leads to the covered front porch, spanning the width of the home. Enter the 2 story foyer thru a glass enhanced door with half round accent window above. Main level living spaces offer varied use - Great Room with gas fireplace, a living room that could be formal dining & library/den with full close to use as a daybed room. Wood floors thru the Island kitchen - has 3
pantries, all appliances & casual dining area with doorwall to covered rear deck. Spacious Primary Suite - walk-in fitted closet & large bath - dual vanity, dressing vanity, whirlpool tub & ceramic shower & floor. Upper level has 2 bedrooms with windowed dormers, 2 non-conforming bedrooms (no windows) & a well sized bath with tiled tub/shower, built-in storage cabinets & window seat & ceramic floors. A finished rec/game room & office/storage space is offered in the lower level. Main level has an entry area with access to the laundry, half bath, 3 car garage & door to the deck. The garage is heated with an overhead gas furnace & there is a pass thru overhead door in 1 bay to the back yard. The home is predominantly brick with some wood siding & trim - recently painted. Newer dimensional shingle roof. The back yard is an oasis-bordered by woods for privacy & many perennial plantings. The above ground pool is a Dough Boy - about 5 yrs old with a new cover. This home has been well maintained and available with immediate or possibly 5 day possession. This is a highly desirable neighborhood in Hartland - near shopping & eateries, convenient to M-59 & US 23 - in excellent Hartland Schools !
Sold for $540,000
Zillow last checked:
Listing updated:
Bought with:
Katherine Carignan, 6501445437
KW Realty Livingston
Source: Realcomp II,MLS#: 20240050964
Price history
| Date | Event | Price |
|---|---|---|
| 8/15/2024 | Sold | $540,000+1.9%$151/sqft |
Source:  Realcomp II #20240050964 Report a problem Realcomp II #20240050964 Report a problem | ||
| 7/18/2024 | Pending sale | $529,900$148/sqft |
Source: Realcomp II #20240050964 Report a problem | ||
| 7/16/2024 | Listed for sale | $529,900$148/sqft |
Source: Realcomp II #20240050964 Report a problem | ||
Get a cash offer in 3 minutes
Find out how much your home could sell for in as little as 3 minutes with a no-obligation cash offer.
Estimated market value
$597,700
