Skip main navigation
Closed
  • Price Unknown

    1676 N Benham St, Post Falls, ID 83854

    4beds
    3baths
    2,329sqft
    Single Family Residence
    Built in 2016
    6,534 Square Feet Lot
    $578,900 Zestimate®
    $--/sqft
    $2,994 Estimated rent

    Home value

    $578,900

    $527,000 - $637,000

    $2,994/mo

    Zestimate® history
    Loading
    Loading...

    Owner options

    List your home for rent

    $2,994/mo

    Rent Zestimate®

    Find your next renter with Zillow Rental Manager. Plus, with online applications, you can quickly screen prospective tenants – for free.

    Learn more

    $2,994/mo

    Rent Zestimate®

    Refinance and save

    Refinancing to a lower rate could help reduce your monthly payments and save thousands over the life of the loan.

    See today's rates

    Explore your selling options

    Work with a Zillow partner agent

    Leverage their expertise and Zillow's premium Showcase listings to get your home seen by more buyers.

    Get started

    List with your own agent

    Get your home in front of millions of buyers by listing it on Zillow.

    Learn how to do it

    Sell it yourself

    Take full control of how buyers see your home on Zillow by listing For Sale by Owner (FSBO).

    List your home

    What's special

    Gas fireplaceSprinkler systemCentral airCustom window coveringsStainless appliancesFull landscapingMain floor master bedroom
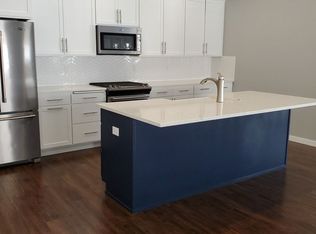
    Stunning Rancher with Bonus Room with Full Bathroom! This beautiful home was in the 2016 Parade of Homes! Desirable Kingston Ex floor plan! Upgraded 2,329sf Rancher with 4bd/3ba! 2 guest Bedrooms off entry + Main Floor Master Bedroom and 2nd Master Suite upstairs or large Bonus Room Suite with a full bathroom and closet (2nd level bonus room or conforming 4th bedroom)! 1 of the guest bedrooms on main floor is a spacious room - could be a 2nd main floor master bedroom with window seat (great office/den area also)! custom window coverings (roller shades),, built in bookcases, gas fireplace, granite countertops, stainless appliances, walk in pantry, large island/breakfast bar, vaulted ceilings, central air and spacious laundry/mud room with sink! Master Bathroom has granite counters, walk in shower, dual sinks, large linen closet + walk in closet. Full landscaping and sprinkler system front and back! Near schools, hospital and shopping! $574,400

    Zillow last checked:

    Listing updated:

    Listed by:

    Charli Inman 208-660-9445,

    Windermere/Hayden, LLC

    Bought with:

    John Thurston, SP40249

    EXP Realty

    Source: Coeur d'Alene MLS,MLS#: 24-9561MLS Logo

    Facts & features

    Interior

    Bedrooms & bathrooms
    • Bedrooms: 4
    • Bathrooms: 3
    • Main level bathrooms: 3
    • Main level bedrooms: 3
    Heating
    • Natural Gas, Fireplace(s), Forced Air, Furnace
    Appliances
    • Included: Electric Water Heater, Microwave, Disposal, Dishwasher
    • Laundry: Washer Hookup
    Features
    • Flooring: Carpet, LVP
    • Basement: None
    • Has fireplace: Yes
    • Common walls with other units/homes: No Common Walls
    Interior area
    • Total structure area: 2,329
    • Total interior livable area: 2,329 sqft

    Property

    Parking
    • Parking features: Garage - Attached
    • Has attached garage: Yes
    Features
    • Exterior features: Rain Gutters, Lawn
    • Has view: Yes
    • View description: Territorial
    Lot
    • Size: 6,534 sqft
    • Features: Open Lot, Level
    Details
    • Parcel number: PL0520010040
    • Zoning: RES

    Construction

    Type & style
    • Home type: SingleFamily
    • Property subtype: Single Family Residence
    Materials
    • Fiber Cement, Frame
    • Foundation: Concrete Perimeter
    • Roof: Composition
    Condition
    • Year built: 2016

    Utilities & green energy

    • Sewer: Public Sewer
    • Water: Public

    Community & neighborhood

    Location
    • Region: Post Falls
    • Subdivision: Montrose

    HOA & financial

    HOA
    • Has HOA: Yes

    Other

    Other facts
    • Road surface type: Paved

    Price history

    DateEventPrice
    2/10/2025Sold--
    Source: Coeur d'Alene MLS #24-9561 Report a problem
    1/30/2025Pending sale$574,400$247/sqft
    Source: Coeur d'Alene MLS #24-9561 Report a problem
    1/3/2025Price change$574,400-1.7%$247/sqft
    Source: Coeur d'Alene MLS #24-9561 Report a problem
    11/27/2024Price change$584,400-1.7%$251/sqft
    Source: Coeur d'Alene MLS #24-9561 Report a problem
    11/16/2024Price change$594,400-3.3%$255/sqft
    Source: Coeur d'Alene MLS #24-9561 Report a problem
    10/15/2024Price change$614,900-3.2%$264/sqft
    Source: Coeur d'Alene MLS #24-9561 Report a problem
    10/8/2024Price change$635,000-3.1%$273/sqft
    Source: Coeur d'Alene MLS #24-9561 Report a problem
    10/2/2024Listed for sale$655,000$281/sqft
    Source: Coeur d'Alene MLS #24-9561 Report a problem

    Public tax history

    YearProperty taxesTax assessment
    2025$3,264 +31.1%$546,940 +20.9%
    2024$2,490 +12.3%$452,210 -7.5%
    2023$2,217 -30.6%$488,986 -6.2%
    2022$3,194 +6.2%$521,207 +29.3%
    2021$3,008 -1.6%$403,060 +10.6%
    2020$3,057 +0.1%$364,540 +6.3%
    2019$3,055 -0.1%$342,810 +7%
    2018$3,057 +4.4%$320,410 +9.2%
    2017$2,929 $293,540
    2016-- --

    Find assessor info on the county website

    Neighborhood: 83854

    Nearby schools

    GreatSchools rating
    Sell for more on Zillow
    Get a Zillow Showcase℠ listing at no additional cost and you could sell for .
    $578,900
    2% more
    +$11,578
    With Zillow Showcase(estimated)
    $590,478