Skip main navigation
Off market
  • $251,900

    1676 N Westfield Ave, Wichita, KS 67212

    3beds
    3baths
    1,978sqft
    SingleFamily
    Built in 1976
    10,454 Square Feet Lot
    $251,900 Zestimate®
    $127/sqft
    $1,884 Estimated rent

    Home value

    $251,900

    $239,000 - $267,000

    $1,884/mo

    Zestimate® history
    Loading
    Loading...

    Owner options

    List your home for rent

    $1,884/mo

    Rent Zestimate®

    Find your next renter with Zillow Rental Manager. Plus, with online applications, you can quickly screen prospective tenants – for free.

    Learn more

    $1,884/mo

    Rent Zestimate®

    Refinance and save

    $1,604/mo

    Est. payment

    Refinancing to a lower rate could help reduce your monthly payments and save thousands over the life of the loan.

    See today's rates

    $1,604/mo

    Est. payment

    Explore your selling options

    Work with a Zillow partner agent

    Leverage their expertise and Zillow's premium Showcase listings to get your home seen by more buyers.

    Get started

    List with your own agent

    Get your home in front of millions of buyers by listing it on Zillow.

    Learn how to do it

    Sell it yourself

    Take full control of how buyers see your home on Zillow by listing For Sale by Owner (FSBO).

    List your home

    What's special

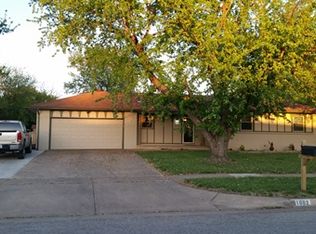
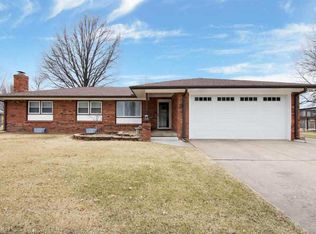
    Great family home with three bedrooms, two full baths main level and a half bath in the basement. All bedrooms are located near each other which many parents of younger children appreciate. The master bedroom has a full master bathroom with a single sink and a shower. Granite countertops are in both upstairs bathrooms. The kitchen has stainless appliances, granite countertops and updated backsplash. Nice size kitchen with workable space for meal preparation. Kitchen opens to the dining area and lots of natural light spills in from a large front window in the dining area. The living room is located off the kitchen allowing easy access to the kitchen area. It has a woodburning fireplace and plenty of space for furniture. Lots of natural light enters the living room from the patio door that leads to an east side deck. The deck is a great size for outdoor entertaining. The buyer will enjoy the well planned landscaping in the fully fenced backyard and the yard is on a sprinkler system with city water. Nice shed in the backyard for all your lawn maintenance needs. Enjoy family time in the basement recreation/family room (15' x 34'). Plenty of space for activities and family visiting. A finished bonus room in the basement can be used for an office or hobby room. Great storage area in an unfinished section of the basement. Laundry is in this area. Washer/Dryer stays as well as an additional refrigerator in the storage area which is convenient for gatherings in the family room. Basement also includes a finished half bath. This house has had loving care from its owners of 20+ years! We invite you to come see this wonderful home.

    This property is off market, which means it's not currently listed for sale or rent on Zillow. This may be different from what's available on other websites or public sources.
    Facts & features

    Interior

    Bedrooms & bathrooms
    • Bedrooms: 3
    • Bathrooms: 3
    Heating
    • Forced air, Electric
    Cooling
    • Refrigerator
    Appliances
    • Laundry: Basement, 220-Electric
    Features
    • Basement: Finished
    • Has fireplace: Yes
    Interior area
    • Total interior livable area: 1,978 sqft

    Property

    Parking
    • Parking features: Garage - Attached
    Features
    • Levels: One Story
    • Exterior features: Stucco, Brick, Metal
    Lot
    • Size: 10,454 Square Feet
    Details
    • Parcel number: 087133080420200900

    Construction

    Type & style
    • Home type: SingleFamily
    Materials
    • Frame
    • Foundation: Other
    • Roof: Composition
    Condition
    • Year built: 1976

    Utilities & green energy

    • Utilities for property: Sewer, Natural Gas, Public Water

    Community & HOA

    HOA
    • Has HOA: Yes
    • HOA fee: $285 monthly
    Location
    • Region: Wichita

    Financial & listing details

    • Price per square foot: $127/sqft
    • Tax assessed value: $216,000
    • Annual tax amount: $2,634

    Price history

    DateEventPrice
    1/15/2019Sold--
    Source: Agent Provided Report a problem
    12/1/2018Pending sale$154,900$78/sqft
    Source: RE/MAX Premier #559929 Report a problem
    11/26/2018Listed for sale$154,900$78/sqft
    Source: RE/MAX PREMIER #559929 Report a problem

    Public tax history

    YearProperty taxesTax assessment
    2025$2,634 +5.8%$24,840 +7%
    2024$2,489 +5.1%$23,219 +8.9%
    2023$2,368 +9%$21,322
    2022$2,172 +5%--
    2021$2,070 +2.2%--
    2020$2,026 +17.9%$17,699 +17.7%
    2019$1,719 +2.8%$15,042 +3%
    2018$1,672 $14,605
    2017-- --
    2016$1,541 +0.7%--
    2015$1,530 +2.1%--
    2014$1,499 --
    2013-- --
    2012-- --
    2011-- $13,432
    2008-- $13,432 +3%
    2007-- $13,041 +3%
    2006-- $12,664 +0.6%
    2005-- $12,593 +3%
    2004-- $12,225
    2003-- $12,225 +3%
    2002-- $11,869 +9.1%
    2000-- $10,880
    Find assessor info on the county website

    Neighborhood: 67212

    Nearby schools

    GreatSchools rating
    Schools provided by the listing agent
    • Elementary: McCollom
    • Middle: Wilbur
    • High: Northwest
    • District: Wichita School District (USD 259)

    Source: The MLS. This data may not be complete. We recommend contacting the local school district to confirm school assignments for this home.

    Get pre-qualified for a loan
    At Zillow Home Loans, we can pre-qualify you in as little as 5 minutes with no impact to your credit score.

    An equal housing lender. NMLS #10287.

    Sell for more on Zillow
    Get a Zillow Showcase℠ listing at no additional cost and you could sell for .
    $251,900
    2% more
    +$5,038
    With Zillow Showcase(estimated)
    $256,938
