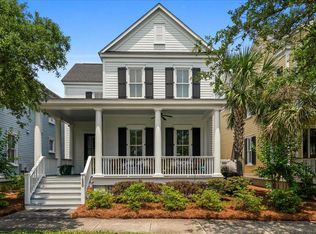
Experience a perfect blend of Charleston charm and modern luxury in this stunning 2,928 SF home in Watermark, a premier neo-traditional neighborhood in inner Mt. Pleasant. With double front porches, a detached one-car garage with a private suite above and a fenced yard, this home offers a refined Lowcountry lifestyle, just minutes from the beaches and the best of Charleston.Step onto the welcoming full-front porch and into a refined living and dining area with 10-foot ceilings, oak hardwood flooring, a gas-log fireplace and tall windows adorned with plantation shutters. The open-concept designer kitchen seamlessly connects to the family room, a screened porch and a versatile breakfast room that can also be an office. The eat-in kitchen features a Viking S/S refrigerator, a Monogram...... 6-burner dual fuel range, with gas burners and electric oven, a vented hood, granite countertops, a farmhouse sink, a central island with pendant lighting and entertainment bar, ample cabinetry with a white subway-tile backsplash. Quality architectural finishes are found throughout the home, such as recessed lighting, ceiling fans, oil-rubbed bronze hardware, a half-lite front door with sidelites, interior 8' doors, wooden plantation blinds and wood trim - including crown molding, wainscoting and chair rail. Exterior hurricane shutters also protect the windows. Upstairs, the primary suite offers a private upper front porch, ideal for quiet mornings or evening relaxation. The ensuite bathroom is a true retreat, featuring a dual-sink vanity, a free-standing soaking tub, a separate shower and a private water closet, all complemented by a spacious walk-in closet. Two additional bedrooms, each with nine-foot ceilings, share a Jack-and-Jill bathroom, while a conveniently-located laundry closet adds practicality to the central hallway. Three off-street parking spaces and a 1-car detached garage are accessed via a rear lane. A FROG suite with a walk-in closet, vaulted ceilings, a full bathroom and a small attic is perfect for guests, a separate office or a studio. A gate provides easy entry to the private and fully-enclosed backyard with artificial turf and plant bed irrigation, a relaxing patio, the screened porch leading to the kitchen and a separate exterior door to the breakfast room/office. The main dwelling is HERS rated, has a tankless water heater and two HVAC heat pump systems. The FROG has a separate split system. True hurricane shutters make this home easy to protect for any weather event. The property is in an "X" flood zone, so no flood insurance is required. Watermark offers an exceptional community lifestyle with amenities including a swimming pool and pavilion, a children's play park, walking and jogging trails, and a picturesque 33-acre lake. The home's prime location ensures quick access to area beaches, shopping, top-rated schools, hospitals, and dining. Mount Pleasant Towne Centre is just a five-minute drive, while Sullivan's Island is ten minutes away. Historic Downtown Charleston is only fifteen minutes from your doorstep, with Boeing, Joint Base Charleston, and Charleston International Airport all within a 20-to-30-minute drive. This Charleston-style home offers the perfect combination of elegance, convenience, and community in the heart of Mount Pleasant. Schedule your private showing today.
Closed
Zillow last checked:
Listing updated:
Bought with:
Coldwell Banker Realty
Source: CTMLS,MLS#: 25006713
Price history
| Date | Event | Price |
|---|---|---|
| 5/23/2025 | Sold | $1,270,000-4.1%$29/sqft |
Source:  CTMLS #25006713 Report a problem CTMLS #25006713 Report a problem | ||
| 5/11/2025 | Pending sale | $1,324,000$30/sqft |
Source: CTMLS #25006713 Report a problem | ||
| 4/24/2025 | Listed for sale | $1,324,000$30/sqft |
Source: CTMLS #25006713 Report a problem | ||
| 4/3/2025 | Contingent | $1,324,000$30/sqft |
Source: CTMLS #25006713 Report a problem | ||
| 3/26/2025 | Price change | $1,324,000-3.2%$30/sqft |
Source: CTMLS #25006713 Report a problem | ||
| 3/13/2025 | Listed for sale | $1,368,000+121.8%$31/sqft |
Source: CTMLS #25006713 Report a problem | ||
| 5/23/2014 | Sold | $616,848$14/sqft |
Source: CTMLS #1400185 Report a problem | ||
Nearby homes
- $1,390,0004 bd4 ba3k sqft1680 Paradise Lake Dr, Mount Pleasant, SC 29464Sold
- $1,480,3004 bd4 ba3k sqft1680 Paradise Lake Dr, Mount Pleasant, SC 29464Off Market

- $1,341,0004 bd4 ba3k sqft1680 Paradise Lake Dr, Mount Pleasant, SC 29646Off Market

- $1,452,6004 bd3 ba2.9k sqft1672 Paradise Lake Dr, Mount Pleasant, SC 29464Off Market
Get a cash offer in 3 minutes
Find out how much your home could sell for in as little as 3 minutes with a no-obligation cash offer.
Estimated market value
$1,297,700
