Skip main navigation
Sold for $3,610,000
  • $3,610,000

    1676 Persimmon DR, NAPLES, FL 34109

    4beds
    4,000sqft
    Single Family Residence
    Built in 2000
    0.75 Acres Lot
    $3,595,000 Zestimate®
    $903/sqft
    $30,535 Estimated rent

    Home value

    $3,595,000

    $3.24M - $4.03M

    $30,535/mo

    Zestimate® history
    Loading
    Loading...

    Owner options

    List your home for rent

    $30,535/mo

    Rent Zestimate®

    Find your next renter with Zillow Rental Manager. Plus, with online applications, you can quickly screen prospective tenants – for free.

    Learn more

    $30,535/mo

    Rent Zestimate®

    Refinance and save

    $25,682/mo

    Est. payment

    Refinancing to a lower rate could help reduce your monthly payments and save thousands over the life of the loan.

    See today's rates

    $25,682/mo

    Est. payment

    Explore your selling options

    Work with a Zillow partner agent

    Leverage their expertise and Zillow's premium Showcase listings to get your home seen by more buyers.

    Get started

    List with your own agent

    Get your home in front of millions of buyers by listing it on Zillow.

    Learn how to do it

    Sell it yourself

    Take full control of how buyers see your home on Zillow by listing For Sale by Owner (FSBO).

    List your home

    What's special

    Four large suitesWolf gas stoveNewly renovated gourmet kitchenSituated on a cul-de-sacTravertine flooringFormal dining roomSub zero refrigeration
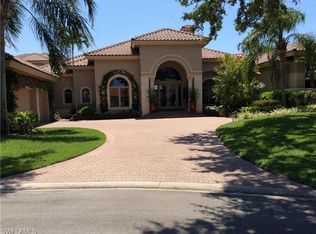
    A rare offering in sought after Marsh Links, a private enclave located in the World Class Community of Pelican Marsh in North Naples. Enjoy stunning views from the oversized private lakeside setting. Situated on a cul-de-sac, the property is uniquely private and quiet. Roughly 3/4 acres, the property is flanked by the Championship Pelican Marsh Golf course. The home has a very elegant design, timeless in nature. Four large suites and four and a half baths surround the newly renovated gourmet kitchen featuring Sub Zero refrigeration, Wolf gas stove and Wolf convection steam oven. A Wet Bar with beverage cooler is located off of the family room joined by a formal dining room, living room and office/den. Views are amazing out to the covered Lanai and pool area which overlooks a large lake with fountain and Country Clubhouse property in the distance. Relax on the expansive Lanai with a covered summer kitchen perfect for grilling with tons of space for entertaining. Picture frame pool screening keeps the view perfect. The level of finish is superb, Travertine flooring, Custom Built-ins and moldings throughout. Oversized three car garage includes a large storage room. Roof, Lanai screen and all major systems have been updated.

    Zillow last checked:

    Listing updated:

    Listed by:

    Rick Fioretti 239-370-3200,

    Berkshire Hathaway FL Realty

    Bought with:

    Rick Fioretti

    Berkshire Hathaway FL Realty

    Source: SWFLMLS,MLS#: 225082921MLS LogoOriginating MLS: Naples

    Facts & features

    Interior

    Bedrooms & bathrooms
    • Bedrooms: 4
    • Bathrooms: 5
    • Full bathrooms: 4
    • 1/2 bathrooms: 1
    Primary bedroom
    • Dimensions: 23 x 19.3
    Bedroom
    • Dimensions: 15 x 12.6
    Bedroom
    • Dimensions: 13 x 12
    Bedroom
    • Dimensions: 13.3 x 12
    Den
    • Dimensions: 15.3 x 12
    Dining room
    • Dimensions: 13.9 x 12
    Family room
    • Dimensions: 21.9 x 20
    Garage
    • Dimensions: 29.9 x 29
    Kitchen
    • Dimensions: 15.3 x 14.9
    Other
    • Dimensions: 32 x 25
    Other
    • Dimensions: 26.6 x 16.6
    Living room
    • Dimensions: 20 x 18.9
    Utility room
    • Dimensions: 10 x 7
    Heating
    • Central, Zoned
    Cooling
    • Ceiling Fan(s), Central Air, Zoned
    Appliances
    • Included: Dishwasher, Disposal, Dryer, Grill - Gas, Range, Refrigerator, Refrigerator/Icemaker, Safe, Steam Oven, Washer, Wine Cooler
    • Laundry: Inside, Laundry Tub
    Features
    • Bar, Built-In Cabinets, Closet Cabinets, Fireplace, Foyer, Laundry Tub, Pantry, Pull Down Stairs, Smoke Detectors, Tray Ceiling(s), Volume Ceiling, Walk-In Closet(s), Wet Bar, Window Coverings, Den - Study, Family Room, Guest Bath, Home Office, Laundry in Residence, Screened Lanai/Porch
    • Flooring: Carpet, Marble
    • Windows: Window Coverings, Impact Resistant Windows, Shutters Electric
    • Has fireplace: Yes
    Interior area
    • Total structure area: 5,650
    • Total interior livable area: 4,000 sqft

    Property

    Parking
    • Total spaces: 3
    • Parking features: Driveway, Attached
    • Attached garage spaces: 3
    • Has uncovered spaces: Yes
    Features
    • Stories: 1
    • Patio & porch: Patio, Screened Lanai/Porch
    • Exterior features: Outdoor Grill, Outdoor Kitchen, Storage
    • Has private pool: Yes
    • Pool features: Pool/Spa Combo, In Ground, Concrete, Gas Heat, Screen Enclosure
    • Has spa: Yes
    • Spa features: In Ground, Concrete, Heated, Pool Integrated, Screened, Bath
    • Has view: Yes
    • View description: Golf Course, Lake, Landscaped Area, Water, Water Feature
    • Has water view: Yes
    • Water view: Lake,Water,Water Feature
    • Waterfront features: Lake
    • Frontage type: Golf Course,Lakefront
    Lot
    • Size: 0.75 Acres
    • Features: Cul-De-Sac, On Golf Course, Oversize
    Details
    • Additional structures: Tennis Court(s), Outdoor Kitchen, Storage
    • Parcel number: 66679463148

    Construction

    Type & style
    • Home type: SingleFamily
    • Architectural style: Ranch,Florida
    • Property subtype: Single Family Residence
    Materials
    • Block, Stucco
    • Foundation: Concrete Block
    • Roof: Tile
    Condition
    • New construction: No
    • Year built: 2000

    Utilities & green energy

    • Gas: Propane
    • Water: Assessment Paid, Central

    Community & neighborhood

    Security
    • Security features: Security System, Smoke Detector(s), Gated Community
    Community
    • Community features: Clubhouse, Fitness Center, Restaurant, Sidewalks, Street Lights, Tennis Court(s), Gated, Golf
    Location
    • Region: Naples
    • Subdivision: MARSH LINKS

    HOA & financial

    HOA
    • Has HOA: Yes
    • HOA fee: $3,373 annually
    • Amenities included: Bike And Jog Path, Bocce Court, Business Center, Clubhouse, Community Room, Fitness Center, Hobby Room, Internet Access, Library, Pickleball, Play Area, Restaurant, Sidewalk, Streetlight, Tennis Court(s), Underground Utility

    Other

    Other facts
    • Contingency: Inspection

    Price history

    DateEventPrice
    1/23/2026Sold$3,610,000-5%$903/sqft
    Source: SWFLMLS #225082921 Report a problem
    12/21/2025Pending sale$3,800,000$950/sqft
    Source: SWFLMLS #225082921 Report a problem
    12/9/2025Listed for sale$3,800,000+111.7%$950/sqft
    Source: SWFLMLS #225082921 Report a problem
    12/8/2015Sold$1,795,000-5.3%$449/sqft
    Source: Public Record Report a problem
    10/17/2015Pending sale$1,895,000$474/sqft
    Source: Premier Sotheby's International Realty #215058312 Report a problem
    10/17/2015Listed for sale$1,895,000+64.9%$474/sqft
    Source: Premier Sotheby's International Realty #215058312 Report a problem
    1/27/2000Sold$1,149,000+276.7%$287/sqft
    Source: Public Record Report a problem
    10/30/1998Sold$305,000+10.9%$76/sqft
    Source: Public Record Report a problem
    4/30/1997Sold$275,000$69/sqft
    Source: Public Record Report a problem

    Public tax history

    YearProperty taxesTax assessment
    2025$15,323 +2.9%$1,447,052 +2.9%
    2024$14,888 +14.8%$1,406,270 +3%
    2023$12,964 -3.6%$1,365,311 +3%
    2022$13,453 -1.3%$1,325,545 +3%
    2021$13,627 +2.4%$1,286,937 +1.4%
    2020$13,303 +1.6%$1,269,169 +2.3%
    2019$13,093 +2.4%$1,240,634 +2.1%
    2018$12,792 -10%$1,215,057 +2.1%
    2017$14,207 +1.5%$1,190,066 +2.1%
    2016$13,994 +2.1%$1,165,589 -14.2%
    2015$13,703 -15.6%$1,358,925 +4.7%
    2014$16,228 +10%$1,298,140 +1.6%
    2013$14,756 +0.4%$1,278,217 +1.8%
    2012$14,691 +3.7%$1,256,015 +3.1%
    2011$14,172 +6%$1,217,976 +1.6%
    2010$13,372 +6.3%$1,199,237 +2.8%
    2009$12,580 $1,166,394 -4%
    2008$12,580 -6.4%$1,215,179 +3%
    2007$13,442 -3.1%$1,179,785 +2.5%
    2006$13,876 $1,151,010 +3%
    2005$13,876 +2.2%$1,117,485 +3%
    2004$13,579 -0.5%$1,084,937 +1.9%
    2003$13,646 +1.1%$1,064,708 +2.4%
    2002$13,496 -47.3%$1,039,754 +10.1%
    2001$25,622 +542.1%$944,220
    2000$3,990 --

    Find assessor info on the county website

    Neighborhood: Pelican Marsh

    Nearby schools

    GreatSchools rating
    Schools provided by the listing agent
    • Elementary: PELICAN MARSH
    • Middle: PINE RIDGE
    • High: BARRON COLLIER

    Source: SWFLMLS. This data may not be complete. We recommend contacting the local school district to confirm school assignments for this home.

    Sell for more on Zillow
    Get a Zillow Showcase℠ listing at no additional cost and you could sell for .
    $3,595,000
    2% more
    +$71,900
    With Zillow Showcase(estimated)
    $3,666,900