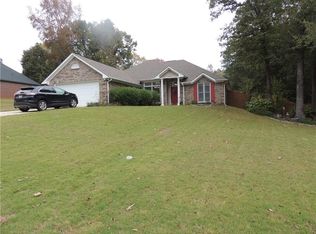
Don't miss this gem! Beautiful 4BR, 2BA home in Camden Ridge! This one level home offers a large laundry room, Family room with a fireplace and gorgeous built in bookshelves, eat-in kitchen with island and pantry, and a covered back patio. This home has no carpet! Harwood floors in the family room, hallway and Primary Bedroom. LVP in the other bedrooms. Ceramic tile in Kitchen, laundry room, foyer and bathrooms.
The Primary bedroom suite has separate walk in closets, garden tub and separate shower.
Outside there is a lovely firepit to enjoy and a large backyard! Beyond the fence is a wooded area that is part of this lot.
The roof is only 3 years old and a new HVAC system was install in April of 2025.
Sold for $373,500
$373,500
1676 Piedmont Dr, Auburn, AL 36830
4beds
1,806sqft
Single Family Residence
Built in 1998
0.62 Acres Lot
$394,600 Zestimate®
$207/sqft
$1,989 Estimated rent
Home value
$394,600
$355,000 - $438,000
$1,989/mo
Zestimate® history
Owner options
List your home for rent
$1,989/mo
Rent Zestimate®
Find your next renter with Zillow Rental Manager. Plus, with online applications, you can quickly screen prospective tenants – for free.
$1,989/mo
Rent Zestimate®
Refinance and save
$2,205/mo
Est. payment
Refinancing to a lower rate could help reduce your monthly payments and save thousands over the life of the loan.
$2,205/mo
Est. payment
Explore your selling options
Work with a Zillow partner agent
Leverage their expertise and Zillow's premium Showcase listings to get your home seen by more buyers.
Get startedList with your own agent
Get your home in front of millions of buyers by listing it on Zillow.
Learn how to do itSell it yourself
Take full control of how buyers see your home on Zillow by listing For Sale by Owner (FSBO).
List your homeWhat's special
Gorgeous built in bookshelvesLovely firepitGarden tubCeramic tileSeparate walk in closetsLarge backyardLarge laundry room
Zillow last checked:
Listing updated:
Listed by:
CINDY GRAFF,
REAL ESTATE SERVICES AUBURN/OPELIKA 334-221-3832
Bought with:
YVETTE LOWE, 112551
PORTER PROPERTIES
Source: LCMLS,MLS#: 174385Originating MLS: Lee County Association of REALTORS
Facts & features
Interior
Bedrooms & bathrooms
- Bedrooms: 4
- Bathrooms: 2
- Full bathrooms: 2
- Main level bathrooms: 2
Heating
- Heat Pump
Cooling
- Central Air, Electric
Appliances
- Included: Some Electric Appliances, Dishwasher, Electric Range, Disposal, Microwave, Stove
- Laundry: Washer Hookup, Dryer Hookup
Features
- Ceiling Fan(s), Eat-in Kitchen, Garden Tub/Roman Tub, Kitchen Island, Pantry, Attic
- Flooring: Plank, Simulated Wood, Tile, Wood
Interior area
- Total interior livable area: 1,806 sqft
- Finished area above ground: 1,806
- Finished area below ground: 0
Property
Parking
- Total spaces: 2
- Parking features: Attached, Garage, Two Car Garage
- Attached garage spaces: 2
Features
- Levels: One
- Stories: 1
- Patio & porch: Covered
- Exterior features: Storage
- Pool features: Community
- Fencing: Full
Lot
- Size: 0.62 Acres
- Features: <1 Acre
Details
- Parcel number: 0801112000252.000
Construction
Type & style
- Home type: SingleFamily
- Property subtype: Single Family Residence
Materials
- Brick Veneer, Masonite
- Foundation: Slab
Condition
- Year built: 1998
Utilities & green energy
- Utilities for property: Sewer Connected, Underground Utilities, Water Available
Community & HOA
Community
- Subdivision: CAMDEN RIDGE
HOA
- Has HOA: Yes
- Amenities included: Pool
- Services included: None
Location
- Region: Auburn
Financial & listing details
- Price per square foot: $207/sqft
- Tax assessed value: $308,380
- Annual tax amount: $1,612
- Date on market: 4/11/2025
- Cumulative days on market: 15 days
Price history
| Date | Event | Price |
|---|---|---|
| 6/6/2025 | Sold | $373,500$207/sqft |
Source: LCMLS #174385 Report a problem | ||
| 4/26/2025 | Pending sale | $373,500$207/sqft |
Source: LCMLS #174385 Report a problem | ||
| 4/11/2025 | Listed for sale | $373,500+15.1%$207/sqft |
Source: LCMLS #174385 Report a problem | ||
| 4/4/2022 | Sold | $324,500+3%$180/sqft |
Source: Public Record Report a problem | ||
| 2/23/2022 | Pending sale | $315,000$174/sqft |
Source: Owner Report a problem | ||
| 2/20/2022 | Listed for sale | $315,000+16.7%$174/sqft |
Source: Owner Report a problem | ||
| 6/9/2020 | Listing removed | $270,000$150/sqft |
Source: EXP REALTY - AUBURN OPELIKA #145541 Report a problem | ||
| 6/8/2020 | Listed for sale | $270,000+13.8%$150/sqft |
Source: EXP REALTY - AUBURN OPELIKA #145541 Report a problem | ||
| 5/31/2019 | Sold | $237,300+1%$131/sqft |
Source: LCMLS #140748 Report a problem | ||
| 4/16/2019 | Listed for sale | $235,000+10.6%$130/sqft |
Source: HOMELINK REALTY #140748 Report a problem | ||
| 5/26/2016 | Sold | $212,500+11.5%$118/sqft |
Source: Agent Provided Report a problem | ||
| 8/20/2010 | Sold | $190,500-8.9%$105/sqft |
Source: Agent Provided Report a problem | ||
| 3/6/2010 | Price change | $209,000-4.1%$116/sqft |
Source: Hope Butler #94081 Report a problem | ||
| 1/30/2010 | Listed for sale | $218,000$121/sqft |
Source: Keller Williams Realty #94081 Report a problem | ||
Public tax history
| Year | Property taxes | Tax assessment |
|---|---|---|
| 2024 | $1,612 | $30,840 |
| 2023 | $1,612 +12.4% | $30,840 +12% |
| 2022 | $1,434 +18.7% | $27,540 +17.9% |
| 2021 | $1,208 | $23,360 |
| 2020 | $1,208 +11.6% | $23,360 +11% |
| 2019 | $1,083 | $21,040 |
| 2018 | $1,083 | $21,040 +13.9% |
| 2015 | $1,083 | $18,480 -1.5% |
| 2014 | -- | $18,760 +2% |
| 2013 | -- | $18,400 |
| 2012 | -- | $18,400 -6.3% |
| 2011 | -- | $19,640 -2.4% |
| 2010 | -- | $20,120 -5.2% |
| 2009 | -- | $21,220 +2.3% |
| 2008 | -- | $20,740 +13.2% |
| 2005 | -- | $18,320 +5.2% |
| 2004 | -- | $17,420 +7.7% |
| 2003 | -- | $16,180 +10.8% |
| 2002 | $735 | $14,600 |
Find assessor info on the county website
Neighborhood: 36830
Nearby homes
- $345,0003 bd2 ba1.6k sqft1690 Piedmont Dr, Auburn, AL 36830Off Market
- $303,700-- bd1 ba1.6k sqft1548 Fallen Oaks Ct, Auburn, AL 36830Off Market
- $389,300-- bd1 ba1.9k sqft1536 Fallen Oaks Ct, Auburn, AL 36830Off Market
- $337,8003 bd2 ba1.5k sqft1679 Poplar Ridge Dr, Auburn, AL 36830Off Market
- $341,600-- bd1 ba1.8k sqft1698 Piedmont Dr, Auburn, AL 36830Off Market
- $356,8003 bd2 ba1.8k sqft1685 Poplar Ridge Dr, Auburn, AL 36830Off Market
- $304,9003 bd2 ba1.5k sqft1673 Poplar Ridge Dr, Auburn, AL 36830For Sale By Owner
- $336,600-- bd1 ba1.8k sqft1671 Piedmont Dr, Auburn, AL 36830Off Market
Nearby schools
GreatSchools rating
- 10/10Margaret Yarbrough SchoolGrades: 3-5Distance: 1.1 mi
- 7/10Drake Middle SchoolGrades: 6Distance: 2.8 mi
- 8/10Auburn High SchoolGrades: 10-12Distance: 5.4 mi
Schools provided by the listing agent
- Elementary: WOODLAND PINES/YARBROUGH
- Middle: WOODLAND PINES/YARBROUGH
Source: LCMLS. This data may not be complete. We recommend contacting the local school district to confirm school assignments for this home.


Get pre-qualified for a loan
At Zillow Home Loans, we can pre-qualify you in as little as 5 minutes with no impact to your credit score.An equal housing lender. NMLS #10287.
- Alabama
- Lee County
- Auburn
- 36830
- 1676 Piedmont Dr
Nearby cities
Nearby zip codes
Other Auburn Topics
