Show stopper! This is by far one of the most premier listings to grace the Commons in some time. Location! Large townhome backing to wooded buffer area with large fenced backyard and composite planked deck. Beautiful, professional English landscaping catches your eye with exciting curb appeal. Vibrant colors and sweet smells of blooming flowers outside. Enter to a large contemporary floorpan with gleaming hardwood floors, vaulted ceilings, abundant natural light and upgraded finishes and fixtures throughout. Newer quartz countertops and ample kitchen cabinetry. Breakfast bar sink faces view of the living area and tranquil backyard seating. Perfect for entertaining! Owner suite downstairs with ample walk-in closet space. Open floorpan in kitchen/ living area with separate dining.Upstairs find 2 generously sized bedrooms, full bath and loft that can serve a second den/ flex space. This home is your oasis away from the craziness of the world. It just flows well inside and out. NO PETS, NO CHILDREN, immaculately maintained. Lean into your green thumb and get those tomatoes ready for summer in the beautiful raised garden beds out back. You will not find another townhome that feels so much like a free standing home and offers this level of seclusion and privacy. Pride in ownership stands out across the board here. Get in soon and schedule showings ASAP! This is "THE ONE." The HOA Commons at Fenwick Hall offers an ideal location on Johns Island. Located close to James Island with the choice to drive straight down River Rd south to enjoy a day at Kiawah's Beachcomber park or take a short ride through James Island to Folly Beach. Excellent restaurants, bars and live music inside a mile radius of the home. HOA covers exterior, grounds and amenity upkeep. Home faces a beautiful pond with fish and geese abundant. Enjoy large gated pool, sidewalks throughout the community and a marsh area perfect for launching a kayak or wetting a fishing line. Get in soon and schedule showings ASAP! This is "THE ONE."
Closed
Tax assessed value
$420,000
1676 Saint Johns Parrish Way, Johns Island, SC 29455
3beds
1,641sqft
Townhouse
Built in 2013
4,791 Square Feet Lot
$425,800 Zestimate®
$256/sqft
$2,775 Estimated rent
Home value
$425,800
$405,000 - $447,000
$2,775/mo
Zestimate® history
Owner options
List your home for rent
$2,775/mo
Rent Zestimate®
Find your next renter with Zillow Rental Manager. Plus, with online applications, you can quickly screen prospective tenants – for free.
$2,775/mo
Rent Zestimate®
Refinance and save
$2,413/mo
Est. payment
Refinancing to a lower rate could help reduce your monthly payments and save thousands over the life of the loan.
$2,413/mo
Est. payment
Explore your selling options
Work with a Zillow partner agent
Leverage their expertise and Zillow's premium Showcase listings to get your home seen by more buyers.
Get startedList with your own agent
Get your home in front of millions of buyers by listing it on Zillow.
Learn how to do itSell it yourself
Take full control of how buyers see your home on Zillow by listing For Sale by Owner (FSBO).
List your homeWhat's special
Beautiful pondWooded buffer areaVibrant colorsNew raised gardenProfessional english landscapingExcellent restaurantsBreakfast bar sink
Zillow last checked:
Listing updated:
Listed by:
Charleston Heritage Real Estate, LLC
Bought with:
AgentOwned Realty Preferred Group
Source: CTMLS,MLS#: 24011118
Facts & features
Interior
Bedrooms & bathrooms
- Bedrooms: 3
- Bathrooms: 3
- Full bathrooms: 2
- 1/2 bathrooms: 1
Rooms
- Room types: Bonus Room, Bonus
Heating
- Electric
Cooling
- Central Air
Appliances
- Laundry: Electric Dryer Hookup, Washer Hookup
Features
- Ceiling - Cathedral/Vaulted, Ceiling - Smooth, Tray Ceiling(s), Walk-In Closet(s)
- Flooring: Carpet, Ceramic Tile, Wood
- Has fireplace: No
Interior area
- Total structure area: 1,641
- Total interior livable area: 1,641 sqft
Property
Parking
- Total spaces: 1
- Parking features: Garage
- Garage spaces: 1
Features
- Levels: Two
- Stories: 2
- Patio & porch: Deck, Patio
- Fencing: Vinyl
Lot
- Size: 4,791 Square Feet
- Features: 0 - .5 Acre
Details
- Parcel number: 3460000528
Construction
Type & style
- Home type: Townhouse
- Property subtype: Townhouse
- Attached to another structure: Yes
Materials
- Vinyl Siding
- Foundation: Slab
Condition
- New construction: No
- Year built: 2013
Utilities & green energy
- Sewer: Public Sewer
- Water: Public
- Utilities for property: Dominion Energy, John IS Water Co
Community & HOA
Community
- Features: Pool
- Subdivision: The Commons at Fenwick Hall
Location
- Region: Johns Island
Financial & listing details
- Price per square foot: $256/sqft
- Tax assessed value: $420,000
- Annual tax amount: $2,207
- Date on market: 5/2/2024
- Listing terms: Any
Price history
| Date | Event | Price |
|---|---|---|
| 7/2/2024 | Sold | $420,000$256/sqft |
Source:  CTMLS #24011118 Report a problem CTMLS #24011118 Report a problem | ||
| 5/7/2024 | Contingent | $420,000$256/sqft |
Source: CTMLS #24011118 Report a problem | ||
| 5/2/2024 | Listed for sale | $420,000+80.6%$256/sqft |
Source: CTMLS #24011118 Report a problem | ||
| 8/23/2017 | Sold | $232,500-2.7%$142/sqft |
Source: CTMLS #17018951 Report a problem | ||
| 8/9/2017 | Pending sale | $238,900$146/sqft |
Source: Charleston-West Ashley #17018951 Report a problem | ||
| 7/6/2017 | Listed for sale | $238,900+27.7%$146/sqft |
Source: Keller Williams Realty Charleston West Ashley #17018951 Report a problem | ||
| 10/2/2013 | Sold | $187,030$114/sqft |
Source: Public Record Report a problem | ||
Public tax history
| Year | Property taxes | Tax assessment |
|---|---|---|
| 2025 | $2,207 +68.2% | $16,800 +78.3% |
| 2024 | $1,312 +3.5% | $9,420 |
| 2023 | $1,268 +5.4% | $9,420 |
| 2022 | $1,202 -4.5% | $9,420 |
| 2021 | $1,259 -3.4% | $9,420 |
| 2020 | $1,304 | $9,420 +1.3% |
| 2019 | $1,304 | $9,300 +24.3% |
| 2017 | $1,304 -56.7% | $7,480 -33.3% |
| 2016 | $3,008 +3.3% | $11,220 |
| 2015 | $2,912 +4.7% | $11,220 |
| 2014 | $2,782 | -- |
| 2011 | $2,782 +427.5% | -- |
| 2010 | $527 | $2,230 |
| 2009 | $527 +3.5% | $2,230 |
| 2008 | $510 | $2,230 |
Find assessor info on the county website
Neighborhood: 29455
Nearby homes
- $428,1003 bd3 ba1.6k sqft1676 Saint Johns Parish Way, Johns Island, SC 29455Off Market
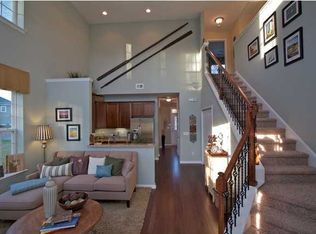
- $404,3003 bd3 ba1.4k sqft1674 Saint Johns Parish Way, Johns Island, SC 29455Off Market

- $377,0003 bd2 ba1.4k sqft1674 Saint Johns Parrish Way, Johns Island, SC 29455Off Market
- $377,0003 bd3 ba1.4k sqft1678 Saint Johns Parrish Way, Johns Island, SC 29455Off Market
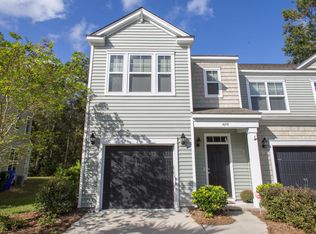
- $402,3003 bd3 ba1.4k sqft1678 Saint John's Parrish, Johns Island, SC 29455Off Market
- $410,0003 bd3 ba1.6k sqft1672 Saint Johns Parrish Way, Johns Island, SC 29455Sold
- $410,0003 bd3 ba1.6k sqft1672 Saint Johns Parish Way, Johns Island, SC 29455Sold
- $430,6003 bd2 ba1.6k sqft1680 Saint Johns Parrish Way, Johns Island, SC 29455Off Market
Nearby schools
GreatSchools rating
- 5/10Angel Oak Elementary SchoolGrades: PK-5Distance: 4 mi
- 7/10Haut Gap Middle SchoolGrades: 6-8Distance: 2.8 mi
- 2/10St. Johns High SchoolGrades: 9-12Distance: 3.7 mi
Schools provided by the listing agent
- Elementary: Angel Oak
- Middle: Haut Gap
- High: St. Johns
Source: CTMLS. This data may not be complete. We recommend contacting the local school district to confirm school assignments for this home.
Get a cash offer in 3 minutes
Find out how much your home could sell for in as little as 3 minutes with a no-obligation cash offer.
Estimated market value
$425,800
Get a cash offer in 3 minutes
Find out how much your home could sell for in as little as 3 minutes with a no-obligation cash offer.
Estimated market value
$425,800
- South Carolina
- Charleston County
- Charleston
- 29455
- 1676 Saint Johns Parrish Way
Nearby cities
Nearby neighborhoods
Nearby zip codes
Other Charleston Topics
