Welcome to a brilliantly designed home that perfectly marries functionality, affordability, and modern style. Ideal for the minimalist seeking an efficient lifestyle or the savvy investor looking to add to their portfolio, this property stands out. Extensively renovated between 2021-2023, this home offers peace of mind with significant upgrades including: *All new doors and windows for enhanced energy efficiency and security. Fresh drywall throughout the interior providing a clean, contemporary finish. *Durable new vinyl siding on the exterior for lasting curb appeal. *Completely updated or replaced plumbing and electrical systems for reliability. Enjoy year-round comfort with a gas stove and an energy-efficient mini-split system for optimal heating and cooling. The cleverly designed kitchen features a deep sink, elegant butcher block countertops, a dishwasher, a convenient desk area, and a stackable washer and dryer for ultimate convenience. Embrace the charm of "tiny house" living without sacrificing permanence! This home boasts creative space-saving solutions such as a versatile Murphy table in the living/dining area and ingenious storage built into each step leading to the second floor. During the warmer seasons, enjoy the large deck, significantly extending your outdoor living space for enjoyment. Beyond the home, discover a generous size lot presenting a unique opportunity for entrepreneurs. Prospective buyers are encouraged to verify specific business uses with the township. For a comprehensive list of all renovations and updates, please refer to the Seller's Disclosure. The sale is contingent on the Seller finding a home of choice. If an investor purchases the house, the seller is willing to rent it back.
Sold for $225,000
$225,000
1676 Swamp Pike, Gilbertsville, PA 19525
1beds
820sqft
Single Family Residence
Built in 1897
0.38 Acres Lot
$229,800 Zestimate®
$274/sqft
$1,354 Estimated rent
Home value
$229,800
$214,000 - $248,000
$1,354/mo
Zestimate® history
Owner options
List your home for rent
$1,354/mo
Rent Zestimate®
Find your next renter with Zillow Rental Manager. Plus, with online applications, you can quickly screen prospective tenants – for free.
$1,354/mo
Rent Zestimate®
Refinance and save
$1,551/mo
Est. payment
Refinancing to a lower rate could help reduce your monthly payments and save thousands over the life of the loan.
$1,551/mo
Est. payment
Explore your selling options
Work with a Zillow partner agent
Leverage their expertise and Zillow's premium Showcase listings to get your home seen by more buyers.
Get startedList with your own agent
Get your home in front of millions of buyers by listing it on Zillow.
Learn how to do itSell it yourself
Take full control of how buyers see your home on Zillow by listing For Sale by Owner (FSBO).
List your homeWhat's special
Generous size lotLarge deckFresh drywallDeep sinkStackable washer and dryerNew doors and windowsIngenious storage
Zillow last checked:
Listing updated:
Listed by:
Linda Minotto 610-763-5568,
Bold Realty
Bought with:
Amy Alfonsi, RS338111
Keller Williams Real Estate-Montgomeryville
Source: Bright MLS,MLS#: PAMC2141726
Facts & features
Interior
Bedrooms & bathrooms
- Bedrooms: 1
- Bathrooms: 1
- Full bathrooms: 1
- Main level bathrooms: 1
Rooms
- Room types: Living Room, Primary Bedroom, Kitchen, Full Bath
Primary bedroom
- Level: Upper
- Area: 252 Square Feet
- Dimensions: 21 x 12
Other
- Level: Main
Kitchen
- Features: Built-in Features
- Level: Main
- Area: 170 Square Feet
- Dimensions: 17 x 10
Living room
- Features: Built-in Features, Living/Dining Room Combo
- Level: Main
- Area: 294 Square Feet
- Dimensions: 21 x 14
Heating
- Wall Unit, Other, Natural Gas
Cooling
- Ductless, Electric
Appliances
- Included: Built-In Range, Dishwasher, Refrigerator, Washer/Dryer Stacked, Gas Water Heater
- Laundry: Main Level
Features
- Bathroom - Tub Shower, Built-in Features, Ceiling Fan(s), Combination Dining/Living
- Has basement: No
- Has fireplace: No
Interior area
- Total structure area: 820
- Total interior livable area: 820 sqft
- Finished area above ground: 820
- Finished area below ground: 0
Property
Parking
- Total spaces: 4
- Parking features: Driveway
- Uncovered spaces: 4
Accessibility
- Accessibility features: None
Features
- Levels: One and One Half
- Stories: 1.5
- Patio & porch: Deck
- Pool features: None
Lot
- Size: 0.38 Acres
Details
- Additional structures: Above Grade, Below Grade, Outbuilding
- Parcel number: 320006936007
- Zoning: RESIDENCIAL
- Zoning description: Limited office use is acceptable
- Special conditions: Standard
Construction
Type & style
- Home type: SingleFamily
- Architectural style: Cape Cod
- Property subtype: Single Family Residence
Materials
- Vinyl Siding
- Foundation: Crawl Space
- Roof: Architectural Shingle
Condition
- New construction: No
- Year built: 1897
- Major remodel year: 2022
Utilities & green energy
- Electric: 100 Amp Service
- Sewer: Public Sewer
- Water: Well
Community & HOA
Community
- Subdivision: None Available
HOA
- Has HOA: No
Location
- Region: Gilbertsville
- Municipality: DOUGLASS TWP
Financial & listing details
- Price per square foot: $274/sqft
- Tax assessed value: $68,520
- Annual tax amount: $2,801
- Date on market: 6/3/2025
- Listing agreement: Exclusive Right To Sell
- Inclusions: Stackable W / D, Fridge, 2 Dressers On The Second Floor
- Ownership: Fee Simple
Price history
| Date | Event | Price |
|---|---|---|
| 7/10/2025 | Sold | $225,000+7.1%$274/sqft |
Source:  Bright MLS #PAMC2141726 Report a problem Bright MLS #PAMC2141726 Report a problem | ||
| 6/11/2025 | Pending sale | $210,000$256/sqft |
Source: Bright MLS #PAMC2141726 Report a problem | ||
| 6/3/2025 | Listed for sale | $210,000+118.8%$256/sqft |
Source: Bright MLS #PAMC2141726 Report a problem | ||
| 5/13/2004 | Sold | $96,000+108.7%$117/sqft |
Source: Public Record Report a problem | ||
| 11/18/1998 | Sold | $46,000$56/sqft |
Source: Public Record Report a problem | ||
Public tax history
| Year | Property taxes | Tax assessment |
|---|---|---|
| 2025 | $2,769 +3.8% | $68,520 |
| 2024 | $2,668 | $68,520 |
| 2023 | $2,668 +7.1% | $68,520 |
| 2022 | $2,491 +4.4% | $68,520 |
| 2021 | $2,386 +3.1% | $68,520 |
| 2020 | $2,315 +3.9% | $68,520 |
| 2019 | $2,229 +6.1% | $68,520 |
| 2018 | $2,101 +3.9% | $68,520 |
| 2017 | $2,023 +1.4% | $68,520 |
| 2016 | $1,995 +3.6% | $68,520 |
| 2015 | $1,926 +1% | $68,520 |
| 2014 | $1,906 +1.8% | $68,520 |
| 2013 | $1,873 +3.8% | $68,520 |
| 2012 | $1,805 +6.4% | $68,520 |
| 2011 | $1,696 +2.9% | $68,520 |
| 2010 | $1,648 -1.5% | $68,520 |
| 2009 | $1,673 +2.5% | $68,520 |
| 2008 | $1,632 +2.8% | -- |
| 2007 | $1,588 +6.2% | -- |
| 2006 | $1,495 +5.9% | -- |
| 2005 | $1,412 +9.3% | -- |
| 2004 | $1,292 +9.1% | -- |
| 2003 | $1,184 +4.2% | -- |
| 2002 | $1,136 +8.7% | -- |
| 2000 | $1,045 +4.7% | -- |
| 1999 | $998 | -- |
Find assessor info on the county website
Neighborhood: 19525
Nearby homes
- $372,2003 bd1 ba1.3k sqft1680 Swamp Pike, Gilbertsville, PA 19525Off Market
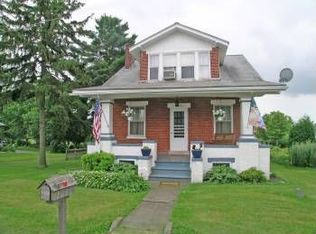
- $511,2004 bd2 ba2.8k sqft1672 Swamp Pike, Gilbertsville, PA 19525Off Market
- $410,8003 bd2 ba1.4k sqft1684 Swamp Pike, Gilbertsville, PA 19525Off Market
- $393,5004 bd2 ba1.9k sqft1666 Swamp Pike, Gilbertsville, PA 19525Off Market
- $279,5003 bd1 ba1.2k sqft1687 Swamp Pike, Gilbertsville, PA 19525Off Market
- $567,6004 bd3 ba2.3k sqft120 Paul Dr, Gilbertsville, PA 19525Off Market
- $714,3007 bd4 ba4.5k sqft110 Paul Dr, Gilbertsville, PA 19525Off Market
- $190,0000.747 Acres1675 Swamp Pike, Gilbertsville, PA 19525Sold
Nearby schools
GreatSchools rating
- 6/10Gilbertsville Elementary SchoolGrades: K-5Distance: 0.9 mi
- 9/10Boyertown Area Junior High School-EastGrades: 6-8Distance: 1.4 mi
- 8/10Boyertown Area Senior High SchoolGrades: PK,9-12Distance: 2.2 mi
Schools provided by the listing agent
- Elementary: Gilbertsville
- Middle: Boyertown Area Jhs-east
- High: Boyertown Area Jhs-east
- District: Boyertown Area
Source: Bright MLS. This data may not be complete. We recommend contacting the local school district to confirm school assignments for this home.
Get a cash offer in 3 minutes
Find out how much your home could sell for in as little as 3 minutes with a no-obligation cash offer.
Estimated market value
$229,800
Get a cash offer in 3 minutes
Find out how much your home could sell for in as little as 3 minutes with a no-obligation cash offer.
Estimated market value
$229,800
- Pennsylvania
- Montgomery County
- Gilbertsville
- 19525
- 1676 Swamp Pike