PRICE REDUCED! SELLER MOTIVATED! Discover the epitome of Winter Haven living in this meticulously upgraded residence. From the moment you arrive, you'll be greeted by modern elegance and timeless charm, perfectly situated in a peaceful neighborhood offering both serenity and effortless access to amenities. The interior is a testament to sophisticated design, showcasing a completely remodeled gourmet kitchen equipped with top-of-the-line, smudge-free Samsung black-stainless steel appliances (2022) – including a French door refrigerator, dishwasher, and electric range/hood with advanced features like self-clean, convection, dehydrate, and air fry. Host unforgettable gatherings or enjoy a private culinary experience in this chef's sanctuary. After a day of activities, retreat to your personal oasis featuring custom closets for generous storage and a covered lanai with outdoor oil-rubbed bronze Wi-Fi fans and LED lights – perfect for unwinding. Additional features that enhance comfort and convenience include an under-stair mudroom, a water treatment system, a reverse osmosis system, and an air-conditioned garage. Major retailers are also nearby, ensuring effortless shopping. This is an extraordinary opportunity to embrace the Winter Haven lifestyle you've been dreaming of. Beyond the walls of this magnificent home, you'll find a neighborhood renowned for its top-rated schools and convenient access to essential services such as Publix, pharmacies, doctors, and hospitals. Indulge in the vibrant atmosphere of Downtown Winter Haven's nightlife or create lasting family memories at Legoland and its water park, both easily accessible. Upgrades include: plantation shutters, seamless gutters, fencing, additional parking, backyard bamboo for added privacy, new exterior and interior paint, custom closets, an insulated garage door, a recently remodeled half bath, solid brass vintage hinges throughout the home, a stunning complete custom kitchen renovation, low HOA dues within a friendly community, and abundant LED and natural lighting. Schedule your exclusive tour today and envision the endless possibilities!
Sold for $408,000
$408,000
1676 TRESSEL COURT, WINTER HAVEN, FL 33881
5beds
2,805sqft
Single Family Residence
Built in 2018
0.36 Acres Lot
$402,800 Zestimate®
$145/sqft
$2,907 Estimated rent
Home value
$402,800
$367,000 - $443,000
$2,907/mo
Zestimate® history
Owner options
List your home for rent
$2,907/mo
Rent Zestimate®
Find your next renter with Zillow Rental Manager. Plus, with online applications, you can quickly screen prospective tenants – for free.
$2,907/mo
Rent Zestimate®
Refinance and save
$2,757/mo
Est. payment
Refinancing to a lower rate could help reduce your monthly payments and save thousands over the life of the loan.
$2,757/mo
Est. payment
Explore your selling options
Work with a Zillow partner agent
Leverage their expertise and Zillow's premium Showcase listings to get your home seen by more buyers.
Get startedList with your own agent
Get your home in front of millions of buyers by listing it on Zillow.
Learn how to do itSell it yourself
Take full control of how buyers see your home on Zillow by listing For Sale by Owner (FSBO).
List your homeWhat's special
Air-conditioned garageModern eleganceTimeless charmCovered lanaiRecently remodeled half bathAdditional parkingCompletely remodeled gourmet kitchen
Zillow last checked:
Listing updated:
Listed by:
Twanna Dewdney 863-207-1634,
LA ROSA REALTY PRESTIGE 863-940-4850
Bought with:
Hung Pham, 3044444
SUNSET INTERNATIONAL REALTY INC
Source: Stellar MLS,MLS#: P4935896 Originating MLS: Lakeland
Originating MLS: Lakeland
Facts & features
Interior
Bedrooms & bathrooms
- Bedrooms: 5
- Bathrooms: 4
- Full bathrooms: 3
- 1/2 bathrooms: 1
Rooms
- Room types: Bonus Room, Den/Library/Office
Primary bedroom
- Features: Walk-In Closet(s)
- Level: First
- Area: 204 Square Feet
- Dimensions: 12x17
Bedroom 2
- Features: Built-in Closet
- Level: Second
- Area: 150 Square Feet
- Dimensions: 10x15
Bedroom 3
- Features: Jack & Jill Bathroom, Built-in Closet
- Level: Second
- Area: 120 Square Feet
- Dimensions: 10x12
Bedroom 4
- Features: Jack & Jill Bathroom, Built-in Closet
- Level: Second
- Area: 110 Square Feet
- Dimensions: 10x11
Primary bathroom
- Level: First
Bathroom 2
- Features: Tub With Shower
- Level: Second
Bathroom 3
- Features: Jack & Jill Bathroom
- Level: Second
Balcony porch lanai
- Level: First
Bonus room
- Features: No Closet
- Level: Second
- Area: 323 Square Feet
- Dimensions: 17x19
Dinette
- Level: First
- Area: 36 Square Feet
- Dimensions: 9x4
Dining room
- Level: First
- Area: 143 Square Feet
- Dimensions: 11x13
Kitchen
- Features: Pantry
- Level: First
- Area: 88 Square Feet
- Dimensions: 8x11
Laundry
- Level: Second
Living room
- Features: Shower No Tub
- Level: First
- Area: 238 Square Feet
- Dimensions: 14x17
Heating
- Central
Cooling
- Ductless
Appliances
- Included: Convection Oven, Dishwasher, Disposal, Dryer, Electric Water Heater, Exhaust Fan, Kitchen Reverse Osmosis System, Microwave, Range, Range Hood, Refrigerator, Tankless Water Heater, Washer, Water Filtration System, Water Purifier, Water Softener, Whole House R.O. System
- Laundry: Inside, Laundry Room, Upper Level
Features
- Built-in Features, Ceiling Fan(s), Crown Molding, Eating Space In Kitchen, High Ceilings, In Wall Pest System, L Dining, Living Room/Dining Room Combo, Open Floorplan, Primary Bedroom Main Floor, Solid Surface Counters, Stone Counters, Thermostat, Walk-In Closet(s)
- Flooring: Epoxy, Tile, Vinyl
- Windows: Blinds, Drapes, Rods, Shutters, Window Treatments
- Has fireplace: No
Interior area
- Total structure area: 3,357
- Total interior livable area: 2,805 sqft
Property
Parking
- Total spaces: 2
- Parking features: Driveway, Garage Door Opener, Parking Pad, Workshop in Garage
- Attached garage spaces: 2
- Has uncovered spaces: Yes
- Details: Garage Dimensions: 20x20
Features
- Levels: Two
- Stories: 2
- Patio & porch: Covered, Front Porch, Rear Porch
- Exterior features: Awning(s), Irrigation System, Lighting, Rain Gutters, Sidewalk, Sprinkler Metered
- Fencing: Fenced,Vinyl
- Has view: Yes
- View description: City
Lot
- Size: 0.36 Acres
- Features: City Lot, Landscaped, Oversized Lot, Sidewalk
- Residential vegetation: Bamboo, Fruit Trees, Trees/Landscaped
Details
- Parcel number: 262822588321000580
- Special conditions: None
Construction
Type & style
- Home type: SingleFamily
- Architectural style: Craftsman
- Property subtype: Single Family Residence
Materials
- Block, Stone, Stucco, Vinyl Siding
- Foundation: Slab
- Roof: Shingle
Condition
- New construction: No
- Year built: 2018
Utilities & green energy
- Sewer: Public Sewer
- Water: Public
- Utilities for property: Cable Connected, Electricity Connected, Public, Sewer Connected, Street Lights, Water Connected
Community & HOA
Community
- Features: Gated Community - No Guard, Sidewalks
- Pet fee: $0 monthly
- Subdivision: BUCKEYE TRACE
HOA
- Has HOA: Yes
- Amenities included: Gated
- HOA fee: $50 monthly
- HOA name: HIGHLAND COMMUNITY MANAGEMENT
- HOA phone: 863-940-2863
Location
- Region: Winter Haven
Financial & listing details
- Price per square foot: $145/sqft
- Tax assessed value: $313,601
- Annual tax amount: $3,251
- Date on market: 8/21/2025
- Cumulative days on market: 65 days
- Listing terms: Cash,Conventional,FHA,USDA Loan,VA Loan
- Ownership: Fee Simple
- Total actual rent: 0
- Electric utility on property: Yes
- Road surface type: Paved
Price history
| Date | Event | Price |
|---|---|---|
| 11/25/2025 | Sold | $408,000-3.1%$145/sqft |
Source:  Stellar MLS #P4935896 Report a problem Stellar MLS #P4935896 Report a problem | ||
| 10/25/2025 | Pending sale | $421,000$150/sqft |
Source: Stellar MLS #P4935896 Report a problem | ||
| 10/10/2025 | Price change | $421,000-2.8%$150/sqft |
Source: Stellar MLS #P4935896 Report a problem | ||
| 9/25/2025 | Price change | $433,000-3.3%$154/sqft |
Source: Stellar MLS #P4935896 Report a problem | ||
| 8/21/2025 | Listed for sale | $448,000-0.2%$160/sqft |
Source: Stellar MLS #P4935896 Report a problem | ||
| 7/11/2024 | Listing removed | $449,000$160/sqft |
Source: Stellar MLS #L4944913 Report a problem | ||
| 5/24/2024 | Listed for sale | $449,000-11.9%$160/sqft |
Source: Stellar MLS #L4944913 Report a problem | ||
| 5/15/2024 | Listing removed | -- |
Source: Owner Report a problem | ||
| 3/19/2024 | Price change | $509,640-1.9%$182/sqft |
Source: My State MLS #11257545 Report a problem | ||
| 3/9/2024 | Listed for sale | $519,640+100.9%$185/sqft |
Source: My State MLS #11257545 Report a problem | ||
| 12/31/2018 | Sold | $258,600$92/sqft |
Source: Public Record Report a problem | ||
Public tax history
| Year | Property taxes | Tax assessment |
|---|---|---|
| 2025 | $3,353 +3.1% | $219,810 +2.9% |
| 2024 | $3,251 +2.7% | $213,615 +3% |
| 2023 | $3,166 +3.4% | $207,393 +3.5% |
| 2022 | $3,061 -0.1% | $200,382 +3% |
| 2021 | $3,063 +1.1% | $194,546 +1.4% |
| 2020 | $3,028 -2.3% | $191,860 -0.1% |
| 2019 | $3,099 | $192,120 +586.1% |
| 2018 | $3,099 +429.2% | $28,000 +45.5% |
| 2017 | $586 +65.9% | $19,250 +10% |
| 2016 | $353 +19.3% | $17,500 +21.5% |
| 2015 | $296 +5.8% | $14,400 +3.9% |
| 2014 | $279 +5.2% | $13,860 +10% |
| 2013 | $266 -2.2% | $12,600 -2.3% |
| 2012 | $271 -0.8% | $12,900 |
| 2011 | $274 -11.5% | $12,900 -10.4% |
| 2010 | $309 -23.9% | $14,400 -20.9% |
| 2009 | $406 -45.3% | $18,200 -48% |
| 2008 | $742 | $35,000 |
| 2007 | -- | -- |
Find assessor info on the county website
Neighborhood: 33881
Nearby homes
- $338,3003 bd2 ba2.2k sqft1682 Tressel Ct, Winter Haven, FL 33881Off Market
- $306,4004 bd2 ba1.8k sqft1670 Tressel Ct, Winter Haven, FL 33881Off Market
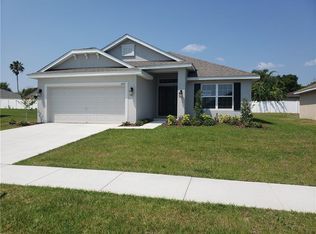
- $200,5002 bd2 ba1.1k sqft264 18th St NE, Winter Haven, FL 33881Off Market
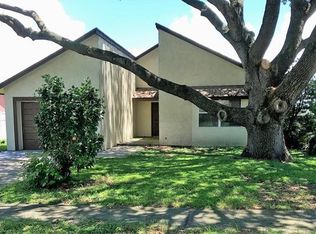
- $224,0003 bd2 ba1.3k sqft266 NE 18th St, Winter Haven, FL 33881Off Market
- $275,0003 bd2 ba1.4k sqft262 18th St NE, Winter Haven, FL 33881Sold
- $230,1003 bd2 ba1.7k sqft268 18th St NE, Winter Haven, FL 33881Off Market
- $309,7003 bd2 ba1.9k sqft1688 Tressel Ct, Winter Haven, FL 33881Off Market
- $244,9003 bd2 ba1.2k sqft1664 Tressel Ct, Winter Haven, FL 33881Off Market
Nearby schools
GreatSchools rating
- 2/10Elbert Elementary SchoolGrades: PK-5Distance: 0.5 mi
- 3/10Denison Middle SchoolGrades: 6-8Distance: 1.6 mi
- 3/10Winter Haven Senior High SchoolGrades: 9-12Distance: 1.6 mi
Schools provided by the listing agent
- Elementary: Elbert Elem
- Middle: Denison Middle
- High: Winter Haven Senior
Source: Stellar MLS. This data may not be complete. We recommend contacting the local school district to confirm school assignments for this home.
Get a cash offer in 3 minutes
Find out how much your home could sell for in as little as 3 minutes with a no-obligation cash offer.
Estimated market value
$402,800
Get a cash offer in 3 minutes
Find out how much your home could sell for in as little as 3 minutes with a no-obligation cash offer.
Estimated market value
$402,800
- Florida
- Polk County
- Winter Haven
- 33881
- 1676 TRESSEL COURT
Nearby cities
Nearby neighborhoods
Nearby zip codes
Other Winter Haven Topics
