Skip main navigation
Sold for $535,000
  • $535,000

    1676 Windsor Rd, Dutton, VA 23050

    3beds
    1,763sqft
    Single Family Residence
    Built in 2024
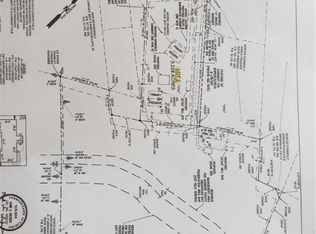
    5.23 Acres Lot
    $549,400 Zestimate®
    $303/sqft
    $2,597 Estimated rent

    Home value

    $549,400

    Estimated sales range

    Not available

    $2,597/mo

    Zestimate® history
    Loading
    Loading...

    Owner options

    List your home for rent

    $2,597/mo

    Rent Zestimate®

    Find your next renter with Zillow Rental Manager. Plus, with online applications, you can quickly screen prospective tenants – for free.

    Learn more

    $2,597/mo

    Rent Zestimate®

    Refinance and save

    $3,200/mo

    Est. payment

    Refinancing to a lower rate could help reduce your monthly payments and save thousands over the life of the loan.

    See today's rates

    $3,200/mo

    Est. payment

    Explore your selling options

    Work with a Zillow partner agent

    Leverage their expertise and Zillow's premium Showcase listings to get your home seen by more buyers.

    Get started

    List with your own agent

    Get your home in front of millions of buyers by listing it on Zillow.

    Learn how to do it

    Sell it yourself

    Take full control of how buyers see your home on Zillow by listing For Sale by Owner (FSBO).

    List your home

    What's special

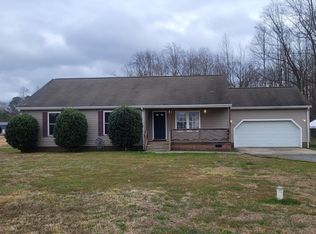
    Like-new rancher/farmette on 5.22 open acres! Built for quality and comfort, this home features 6-inch exterior walls, 9-ft ceilings, and a temperature-controlled encapsulated crawl space. The kitchen offers quartz counters, soft-close drawers, a deep sink, an eat-at bar, recessed lighting, and new stainless appliances. The primary ensuite boasts a double vanity, walk-in closet, and tiled shower. Bathrooms feature 19-inch toilets and walk-in tiled showers. 36-inch doors, handrails, and spacious bedrooms for accessibility. Enjoy front, side, and screened rear porches. Additional perks: 120-ft deep well, conventional septic, concrete sidewalks, 6-inch gutters, high R-value insulation, and milled asphalt driveway and home is warrantied. A 30x60 metal shop with concrete floors, three 10-ft doors, and 400-amp service (200 house/200 shop) is ideal for horses or hobbies. No flood zone, great soil—move-in ready!

    Zillow last checked:

    Listing updated:

    Listed by:

    Candace Hudgins Segalini 757-812-1462,

    Southern Trade Realty, Inc,

    Debbie E Milby 804-366-1198,

    Southern Trade Realty, Inc

    Bought with:

    JoElle Harvey, 0225187671

    Patsy Hall Realty, Inc.

    Source: Chesapeake Bay & Rivers AOR,MLS#: 2512065Originating MLS: Chesapeake Bay Area MLS

    Facts & features

    Interior

    Bedrooms & bathrooms
    • Bedrooms: 3
    • Bathrooms: 2
    • Full bathrooms: 2
    Primary bedroom
    • Description: With ensuite, walk in closet
    • Level: First
    • Dimensions: 15.0 x 16.8
    Bedroom 2
    • Description: Spacious
    • Level: First
    • Dimensions: 13.5 x 16.4
    Bedroom 3
    • Description: spacious
    • Level: First
    • Dimensions: 13.0 x 15.8
    Dining room
    • Description: Open to living area, kitchen, rear porch
    • Level: First
    • Dimensions: 8.3 x 13.1
    Kitchen
    • Description: Quartz, soft close, SS appl, eat-at bar
    • Level: First
    • Dimensions: 11.11 x 13.1
    Laundry
    • Description: Side door/kitchen access
    • Level: First
    • Dimensions: 5.7 x 13.1
    Living room
    • Description: Spacious, open floor plan
    • Level: First
    • Dimensions: 26.1 x 13.3
    Heating
    • Electric, Heat Pump
    Cooling
    • Electric, Heat Pump
    Appliances
    • Included: Dishwasher, Electric Cooking, Electric Water Heater, Microwave, Refrigerator, Smooth Cooktop, Self Cleaning Oven, Stove
    • Laundry: Washer Hookup, Dryer Hookup
    Features
    • Bedroom on Main Level, Ceiling Fan(s), Dining Area, Double Vanity, Eat-in Kitchen, Granite Counters, High Ceilings, Bath in Primary Bedroom, Main Level Primary, Recessed Lighting, Walk-In Closet(s)
    • Flooring: Vinyl
    • Doors: Insulated Doors, Storm Door(s)
    • Windows: Screens, Thermal Windows
    • Basement: Crawl Space
    • Attic: Access Only
    Interior area
    • Total interior livable area: 1,763 sqft
    • Finished area above ground: 1,763
    • Finished area below ground: 0

    Property

    Parking
    • Total spaces: 3
    • Parking features: Driveway, Detached, Garage, Off Street, Oversized, Paved, RV Garage, Two Spaces, Workshop in Garage
    • Garage spaces: 3
    • Has uncovered spaces: Yes
    Accessibility
    • Accessibility features: Accessibility Features, Accessible Full Bath, Accessible Bedroom, Grab Bars, Accessible Kitchen, Accessible Doors
    Features
    • Levels: One
    • Stories: 1
    • Patio & porch: Rear Porch, Screened, Stoop, Porch
    • Exterior features: Lighting, Porch, Paved Driveway
    • Pool features: None
    • Fencing: Fenced,Partial,Privacy,Split Rail
    Lot
    • Size: 5.23 Acres
    • Features: Cleared, Level
    • Topography: Level
    Details
    • Parcel number: 8162
    • Zoning description: Res-Agr
    • Horses can be raised: Yes
    • Horse amenities: Horses Allowed

    Construction

    Type & style
    • Home type: SingleFamily
    • Architectural style: Ranch
    • Property subtype: Single Family Residence
    Materials
    • Drywall, Frame, Vinyl Siding
    • Roof: Composition
    Condition
    • Resale
    • New construction: No
    • Year built: 2024

    Utilities & green energy

    • Sewer: Septic Tank
    • Water: Well

    Community & HOA

    Community
    • Security: Smoke Detector(s)
    • Subdivision: None
    Location
    • Region: Dutton

    Financial & listing details

    • Price per square foot: $303/sqft
    • Tax assessed value: $347,300
    • Annual tax amount: $1,944
    • Date on market: 10/10/2025
    • Ownership: Individuals
    • Ownership type: Sole Proprietor

    Price history

    DateEventPrice
    10/9/2025Sold$535,000-1.8%$303/sqft
    Source: Chesapeake Bay & Rivers AOR #2512065 Report a problem
    8/22/2025Contingent$545,000$309/sqft
    Source: REIN Inc. #10581277 Report a problem
    8/12/2025Pending sale$545,000$309/sqft
    Source: CVRMLS #2512065 Report a problem
    6/27/2025Listed for sale$545,000-0.7%$309/sqft
    Source: CVRMLS #2512065 Report a problem
    6/3/2025Listing removed$549,000$311/sqft
    Source: Chesapeake Bay & Rivers AOR #2512065 Report a problem
    5/1/2025Price change$549,000-4.5%$311/sqft
    Source: REIN Inc. #10581277 Report a problem
    3/27/2025Price change$575,000-3.4%$326/sqft
    Source: REIN Inc. #10573862 Report a problem
    3/14/2025Listed for sale$595,000$337/sqft
    Source: REIN Inc. #10573862 Report a problem

    Public tax history

    Tax history is unavailable.

    Neighborhood: 23050

    Nearby schools

    GreatSchools rating
    Schools provided by the listing agent
    • Elementary: Lee Jackson
    • Middle: Thomas Hunter
    • High: Mathews

    Source: Chesapeake Bay & Rivers AOR. This data may not be complete. We recommend contacting the local school district to confirm school assignments for this home.

    Get pre-qualified for a loan
    At Zillow Home Loans, we can pre-qualify you in as little as 5 minutes with no impact to your credit score.

    An equal housing lender. NMLS #10287.