Skip main navigation
Sold for $275,000
  • $275,000

    1676 Wyntre Brooke Dr #5I, York, PA 17403

    3beds
    2,386sqft
    Townhouse
    Built in 1984
    -- sqft lot
    $287,400 Zestimate®
    $115/sqft
    $2,001 Estimated rent

    Home value

    $287,400

    $273,000 - $302,000

    $2,001/mo

    Zestimate® history
    Loading
    Loading...

    Owner options

    List your home for rent

    $2,001/mo

    Rent Zestimate®

    Find your next renter with Zillow Rental Manager. Plus, with online applications, you can quickly screen prospective tenants – for free.

    Learn more

    $2,001/mo

    Rent Zestimate®

    Refinance and save

    $1,851/mo

    Est. payment

    Refinancing to a lower rate could help reduce your monthly payments and save thousands over the life of the loan.

    See today's rates

    $1,851/mo

    Est. payment

    Explore your selling options

    Work with a Zillow partner agent

    Leverage their expertise and Zillow's premium Showcase listings to get your home seen by more buyers.

    Get started

    List with your own agent

    Get your home in front of millions of buyers by listing it on Zillow.

    Learn how to do it

    Sell it yourself

    Take full control of how buyers see your home on Zillow by listing For Sale by Owner (FSBO).

    List your home

    What's special

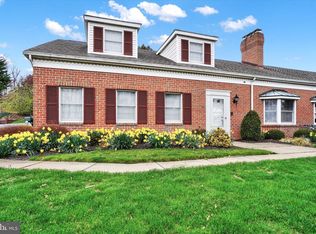
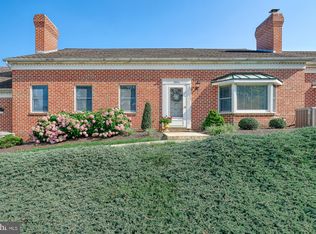
    Exciting News! SELLER OFFERING A $10,000.00 (ten thousand dollar) KITCHEN APPLIANCE OR KITCHEN UPGRADE BONUS AT CLOSING WITH AN ACCEPTED OFFER. Wyntre Brooke Wonder! Move in ready! Recent price reduction of 15k. Maintenance free living at its finest awaits new owners. Thank you for exploring this stunning and exceptional two level, end unit condo with brick exterior located in he ultra desirable Wyntre Brooke North. Condos in this area are a rare find! Admire the well manicured landscaping as you walk up to the front door, and step inside the foyer to be greeted with natural light and gleaming hardwood floors. The spacious interior features a first floor main bedroom, en-suite, private office, and an abundance of entertaining space. Outside you will adore the tranquility of the patio space, perfect for that morning coffee or evening cocktail. Charm definitely meets convenience in this delightful abode! Enjoy a world of warmth and comfort as you meander through this impressive living space, perfect for creating lasting memories with loved ones. The upstairs boasts two oversized bedrooms and offers the option of a second living room, flex room or exercise space. The attached, oversized two car garage is, in fact, a powerhouse of added value offering the essential utility of vehicle storage, aspects of security, organization, aesthetic appeal, and added storage. With top-notch schools and amenities just a stone’s throw away, this condo offers the ideal blend of suburban living and urban accessibility. Close to York Hospital, Apple Hill, I-83, Leader Heights, Downtown York, Lancaster, Harrisburg and Baltimore. Welcome Home.

    Zillow last checked:

    Listing updated:

    Listed by:

    Jenni Goodling 717-495-4702,

    Coldwell Banker Realty

    Bought with:

    Jenni Goodling, RS355551

    Coldwell Banker Realty

    Source: Bright MLS,MLS#: PAYK2064902MLS Logo

    Facts & features

    Interior

    Bedrooms & bathrooms
    • Bedrooms: 3
    • Bathrooms: 3
    • Full bathrooms: 3
    • Main level bathrooms: 2
    • Main level bedrooms: 1
    Rooms
    • Room types: Living Room, Dining Room, Bedroom 2, Bedroom 3, Kitchen, Family Room, Den, Bedroom 1, 2nd Stry Fam Rm
    Basement
    • Area: 0
    Heating
    • Forced Air, Natural Gas
    Cooling
    • Central Air, Natural Gas
    Appliances
    • Included: Gas Water Heater
    Features
    • Has basement: No
    • Number of fireplaces: 1
    Interior area
    • Total structure area: 2,386
    • Total interior livable area: 2,386 sqft
    • Finished area above ground: 2,386
    • Finished area below ground: 0

    Property

    Parking
    • Total spaces: 4
    • Parking features: Garage Faces Front, Garage Door Opener, Storage, Inside Entrance, Attached, Driveway
    • Attached garage spaces: 2
    • Uncovered spaces: 2
    Accessibility
    • Accessibility features: None
    Features
    • Levels: Two
    • Stories: 2
    • Pool features: None
    Details
    • Additional structures: Above Grade, Below Grade
    • Parcel number: 54000HI0327D0C0014
    • Zoning: RESIDENTIAL RS
    • Special conditions: Standard

    Construction

    Type & style
    • Home type: Townhouse
    • Architectural style: Colonial
    • Property subtype: Townhouse
    Materials
    • Brick
    • Foundation: Slab
    Condition
    • New construction: No
    • Year built: 1984

    Utilities & green energy

    • Sewer: Public Sewer
    • Water: Public

    Community & HOA

    Community
    • Condo and coop fee: $370 monthly
    • Subdivision: Wyntre Brooke Condos
    HOA
    • Has HOA: No
    • Amenities included: None
    • Services included: Common Area Maintenance, Maintenance Structure, Maintenance Grounds, Management, Reserve Funds, Road Maintenance, Snow Removal
    • HOA name: Wyntre Brooke North
    Location
    • Region: York
    • Municipality: YORK TWP

    Financial & listing details

    • Price per square foot: $115/sqft
    • Tax assessed value: $215,770
    • Annual tax amount: $7,298
    • Date on market: 7/19/2024
    • Listing agreement: Exclusive Right To Sell
    • Listing terms: Cash,Conventional
    • Inclusions: All Appliances, Washer And Dryer Included
    • Exclusions: Personal Property
    • Ownership: Condominium

    Price history

    DateEventPrice
    9/12/2024Sold$275,000-3.5%$115/sqft
    Source: Bright MLS #PAYK2064902 Report a problem
    8/27/2024Pending sale$285,000$119/sqft
    Source: Bright MLS #PAYK2064902 Report a problem
    7/28/2024Price change$285,000-5%$119/sqft
    Source: Bright MLS #PAYK2064902 Report a problem
    7/19/2024Listed for sale$300,000$126/sqft
    Source: Bright MLS #PAYK2064902 Report a problem

    Public tax history

    Tax history is unavailable.

    Neighborhood: 17403

    Nearby schools

    GreatSchools rating
    Schools provided by the listing agent
    • District: Dallastown Area

    Source: Bright MLS. This data may not be complete. We recommend contacting the local school district to confirm school assignments for this home.

    Get pre-qualified for a loan
    At Zillow Home Loans, we can pre-qualify you in as little as 5 minutes with no impact to your credit score.

    An equal housing lender. NMLS #10287.

    Sell for more on Zillow
    Get a Zillow Showcase℠ listing at no additional cost and you could sell for .
    $287,400
    2% more
    +$5,748
    With Zillow Showcase(estimated)
    $293,148