Skip main navigation
Off market
  • $747,300

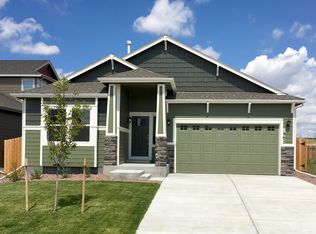
    16760 Buffalo Valley Path, Monument, CO 80132

    5beds
    3,506sqft
    SingleFamily
    Built in 2016
    0.46 Acres Lot
    $747,300 Zestimate®
    $213/sqft
    $3,706 Estimated rent

    Home value

    $747,300

    $710,000 - $785,000

    $3,706/mo

    Zestimate® history
    Loading
    Loading...

    Owner options

    List your home for rent

    $3,706/mo

    Rent Zestimate®

    Find your next renter with Zillow Rental Manager. Plus, with online applications, you can quickly screen prospective tenants – for free.

    Learn more

    $3,706/mo

    Rent Zestimate®

    Refinance and save

    $4,296/mo

    Est. payment

    Refinancing to a lower rate could help reduce your monthly payments and save thousands over the life of the loan.

    See today's rates

    $4,296/mo

    Est. payment

    Explore your selling options

    Work with a Zillow partner agent

    Leverage their expertise and Zillow's premium Showcase listings to get your home seen by more buyers.

    Get started

    List with your own agent

    Get your home in front of millions of buyers by listing it on Zillow.

    Learn how to do it

    Sell it yourself

    Take full control of how buyers see your home on Zillow by listing For Sale by Owner (FSBO).

    List your home

    What's special

    MAIN LEVEL LIVING* AWESOME CURB APPEAL* THEATER ROOM* EASY COMMUTE* BETTER THAN NEW* BUILT 2016* SEMI-CUSTOM HOME* FINISHED BASEMENT* Commuters ideal location w/ easy access to I25 only 45min to DTC, 20min to downtown Colorado Springs! Better-than-new semi-custom Campbell Home w/ custom fully landscaped yard & front range views on just under 1/2 acre flag lot. 9' ceilings in bright & sunny garden level basement w/ theater room perfect for game days & movie nights. Wet bar ready w/ pre-plumb in basement. All new upgraded light fixtures throughout. Rarely used utility lot behind property makes back yard even more private. Award winning Lewis-Palmer D38 School District. Extra large storage shed w/ permanent foundation so you can fully enjoy the 3-car oversized garage & store your tools & toys in the shed! Beautiful open concept kitchen w/ granite countertops, custom backsplash, & large pantry. Gorgeous hardwood flooring. Impressive great room has tall ceilings & is flooded with sunlight.

    This property is off market, which means it's not currently listed for sale or rent on Zillow. This may be different from what's available on other websites or public sources.

    Facts & features

    Interior

    Bedrooms & bathrooms
    • Bedrooms: 5
    • Bathrooms: 3
    • Full bathrooms: 3
    Heating
    • Forced air, Gas
    Cooling
    • Central
    Appliances
    • Included: Dishwasher, Garbage disposal, Microwave, Range / Oven, Refrigerator
    Features
    • Eating Space / Kitchen, Open Floor Plan, Five Piece Bath, Kitchen Island, Master Bath, Master Suite, Pantry, Sump Pump, Foyer/Entry, Home Theater
    • Flooring: Carpet, Hardwood
    • Basement: Finished
    Interior area
    • Total interior livable area: 3,506 sqft

    Property

    Parking
    • Total spaces: 3
    • Parking features: Garage - Attached
    Features
    • Exterior features: Stucco
    • Has view: Yes
    • View description: Mountain
    Lot
    • Size: 0.46 Acres
    Details
    • Parcel number: 7123307071

    Construction

    Type & style
    • Home type: SingleFamily
    Materials
    • Frame
    • Roof: Composition
    Condition
    • Year built: 2016

    Utilities & green energy

    • Sewer: Public
    • Water: Public

    Community & neighborhood

    Location
    • Region: Monument

    HOA & financial

    HOA
    • Has HOA: Yes
    • HOA fee: $20 monthly

    Other

    Other facts
    • Cooling: Ceiling Fan
    • Exterior Features: Fence, Yard, Utility Shed
    • Property Type: Residential
    • Flooring: Wood
    • School District: Lewis-Palmer 38
    • Construction Methods: Frame
    • Interior Features: Eating Space / Kitchen, Open Floor Plan, Five Piece Bath, Kitchen Island, Master Bath, Master Suite, Pantry, Sump Pump, Foyer/Entry, Home Theater
    • Kitchen Appliances: Double Oven, Self-Cleaning Oven, Water Softener, Sump Pump
    • Construction Materials: Stucco, Stone
    • Sewer: Public
    • Water Source: Public
    • Association Fee Frequency: Annual
    • Co List Office Name: RE/MAX Properties Inc
    • Co List Office Phone: 719-576-5000
    • Partial Ownership Type: Not Applicable
    • MLS: REcolorado
    • Co List Agent Direct Work Phone: 719-661-9863
    • Co List Agent Email: KATHY.ALLEN@REMAX.NET
    • Co List Agent Full Name: Kathy Allen

    Price history

    DateEventPrice
    3/18/2019Sold$517,500-2.4%$148/sqft
    Source: Public Record Report a problem
    2/12/2019Pending sale$530,000$151/sqft
    Source: RE/MAX Properties Inc #4368278 Report a problem
    1/18/2019Listed for sale$530,000-5.4%$151/sqft
    Source: Re/Max Properties Inc. #5412302 Report a problem
    12/18/2018Listing removed$560,000$160/sqft
    Source: RE/MAX PROPERTIES, INC #9741728 Report a problem
    12/4/2018Price change$560,000-0.9%$160/sqft
    Source: RE/MAX Properties Inc #9741728 Report a problem
    11/28/2018Price change$565,000-0.5%$161/sqft
    Source: Re/Max Properties Inc. #9741728 Report a problem
    11/10/2018Price change$568,000-1.2%$162/sqft
    Source: Re/Max Properties Inc. #9741728 Report a problem
    11/3/2018Listed for sale$575,000+38.6%$164/sqft
    Source: Re/Max Properties Inc. #9946959 Report a problem
    6/20/2016Sold$414,800$118/sqft
    Source: Public Record Report a problem

    Public tax history

    YearProperty taxesTax assessment
    2024$3,058 +41.7%$48,550
    2023$2,158 -3.3%$48,550 +65.1%
    2022$2,231 $29,400 -2.8%
    2021-- $30,240 +12.7%
    2020$2,069 +0.5%$26,840
    2019$2,060 -1.7%$26,840 +13.3%
    2018$2,096 +9.5%$23,690
    2017$1,915 -8.7%$23,690 +87.6%
    2016$2,096 +118.2%$12,630 +37.1%
    2015$961 +415.8%$9,210 +291.9%
    2014$186 $2,350

    Find assessor info on the county website

    Neighborhood: 80132

    Nearby schools

    GreatSchools rating
    Schools provided by the listing agent
    • Elementary: Bear Creek
    • Middle: Lewis-Palmer
    • High: Lewis-Palmer
    • District: Lewis-Palmer 38

    Source: The MLS. This data may not be complete. We recommend contacting the local school district to confirm school assignments for this home.

    Get a cash offer in 3 minutes
    Find out how much your home could sell for in as little as 3 minutes with a no-obligation cash offer.
    Estimated market value
    $747,300
    Get a cash offer in 3 minutes
    Find out how much your home could sell for in as little as 3 minutes with a no-obligation cash offer.
    Estimated market value
    $747,300